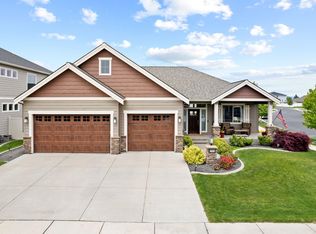
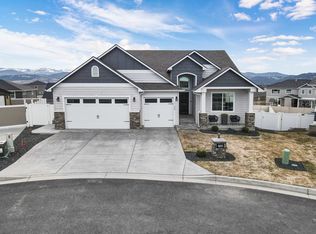
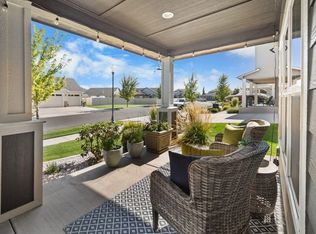
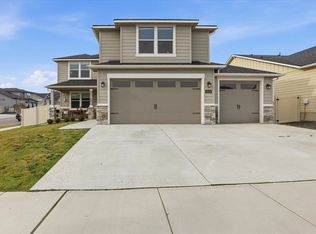
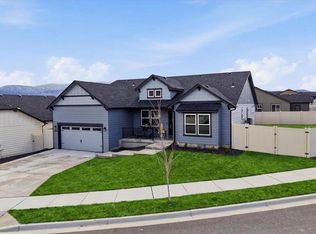
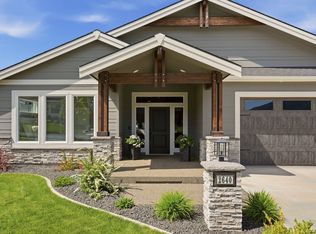
This home is a true standout, featuring a well-designed Kingston floor plan, vaulted ceilings, & abundant natural light throughout the main living areas. From the moment you enter, the space feels comfortable & composed. The kitchen sits at the center of the home, finished w/ quartz countertops, stainless appliances, & a generous island. Living and dining spaces connect with ease & open to a covered patio and fully fenced backyard. The primary suite is thoughtfully set apart, offering privacy and a sense of retreat, with a spacious bath, walk-in closet, & direct access to the laundry room. Two extra bedrooms are complemented by a large bonus room well suited for a bedroom, office, or recreation space. Outside, the backyard feels established and private, anchored by a mature pine that adds scale and character. The covered patio offers a refined outdoor setting, while the three-car garage provides ample room for storage. Balanced and quietly refined, this home blends modern design with a polished, livable feel.
Active
Price cut: $10K (5/15)
$640,000
1824 S Ridgetop Dr, Greenacres, WA 99016
4beds
2baths
2,352sqft
Est.:
Single Family Residence
Built in 2018
9,583 Square Feet Lot
$637,600 Zestimate®
$272/sqft
$27/mo HOA
What's special
Covered patioGenerous islandWalk-in closetSpacious bathWell-designed kingston floor planFully fenced backyardStainless appliances
- 108 days |
- 566 |
- 33 |
Zillow last checked:
Listing updated:
Listed by:
Seth Maefsky 509-922-7355,
Keller Williams Realty Coeur d,
Michael Kiter 509-720-3445,
Keller Williams Realty Coeur d
Source: SMLS as distributed by MLS GRID,MLS#: 202611839
Tour with a local agent
Facts & features
Interior
Bedrooms & bathrooms
- Bedrooms: 4
- Bathrooms: 2
First floor
- Level: First
- Area: 1957 Square Feet
Other
- Level: Second
- Area: 395 Square Feet
Heating
- Natural Gas, Forced Air
Cooling
- Central Air
Appliances
- Included: Free-Standing Range, Gas Range, Dishwasher, Refrigerator, Disposal, Microwave, Washer, Dryer
Features
- Cathedral Ceiling(s), Hard Surface Counters
- Basement: Crawl Space
- Number of fireplaces: 1
- Fireplace features: Gas
Interior area
- Total structure area: 2,352
- Total interior livable area: 2,352 sqft
Property
Parking
- Total spaces: 3
- Parking features: Attached, Garage Door Opener, Off Site, Oversized
- Garage spaces: 3
Accessibility
- Accessibility features: Door Width 32 Inches or More, Hallways 32+
Features
- Levels: One and One Half
- Stories: 1
- Fencing: Fenced Yard,Fenced
Lot
- Size: 9,583 Square Feet
- Features: Sprinkler - Automatic, Level
Details
- Parcel number: 55302.7301
Construction
Type & style
- Home type: SingleFamily
- Architectural style: Ranch
- Property subtype: Single Family Residence
Materials
- Stone Veneer, Fiber Cement
- Roof: Composition
Condition
- New construction: No
- Year built: 2018
Community & HOA
HOA
- Has HOA: Yes
- HOA fee: $27 monthly
Location
- Region: Greenacres
Financial & listing details
- Price per square foot: $272/sqft
- Tax assessed value: $574,800
- Annual tax amount: $5,895
- Date on market: 2/6/2026
- Listing terms: VA Loan,Conventional,Cash
- Road surface type: Paved
Estimated market value
$637,600
$606,000 - $669,000
$3,053/mo
Price history
| Date | Event | Price |
|---|---|---|
| 5/15/2026 | Price change | $640,000-1.5%$272/sqft |
Source:  SMLS as distributed by MLS GRID #202611839 Report a problem SMLS as distributed by MLS GRID #202611839 Report a problem | ||
| 3/13/2026 | Price change | $650,000-1.5%$276/sqft |
Source: SMLS as distributed by MLS GRID #202611839 Report a problem | ||
| 3/4/2026 | Price change | $659,999-2.2%$281/sqft |
Source: SMLS as distributed by MLS GRID #202611839 Report a problem | ||
| 2/6/2026 | Listed for sale | $675,000+8.9%$287/sqft |
Source: SMLS as distributed by MLS GRID #202611839 Report a problem | ||
| 10/15/2024 | Sold | $620,000-0.8%$264/sqft |
Source: SMLS as distributed by MLS GRID #202422567 Report a problem | ||
| 9/9/2024 | Pending sale | $625,000$266/sqft |
Source: SMLS as distributed by MLS GRID #202422567 Report a problem | ||
| 9/7/2024 | Listed for sale | $625,000+38.9%$266/sqft |
Source: SMLS as distributed by MLS GRID #202422567 Report a problem | ||
| 7/2/2019 | Sold | $450,000$191/sqft |
Source: SMLS as distributed by MLS GRID #201916473 Report a problem | ||
Public tax history
| Year | Property taxes | Tax assessment |
|---|---|---|
| 2024 | $5,895 +6.8% | $574,800 -4.7% |
| 2023 | $5,517 +1% | $603,100 +1.5% |
| 2022 | $5,461 +7.1% | $593,900 +24.7% |
| 2021 | $5,097 +11.5% | $476,300 +20.1% |
| 2020 | $4,570 +6.6% | $396,700 +4.5% |
| 2019 | $4,286 | $379,500 +406% |
| 2018 | $4,286 | $75,000 |
Find assessor info on the county website
Monthly payment
Est. payment$--/mo
Payment breakdown
Explore the cost of this home by adjusting the details. Changes won't be saved.
All calculations are estimates and provided by Zillow, Inc. for informational purposes only. Actual amounts may vary.
HOA fees may include property taxes on listings classified as Co-Ops. Contact the listing agent and/or owner for fee details.
Mortgage interest rates are dependent on a number of factors, including credit score, down payment, and repayment length. Interest rate data provided by Zillow Group Marketplace, Inc. as of 1/1/1970 from various mortgage lenders with which we have lead or other similar arrangements; the Estimated Payment is an average of those rates.
See how much you could borrow to make a competitive offer.
Climate risks
Neighborhood: 99016
Nearby schools
GreatSchools rating
- 6/10Sunrise Elementary SchoolGrades: PK-5Distance: 4.7 mi
- 6/10Evergreen Middle SchoolGrades: 6-8Distance: 2.1 mi
- 7/10Central Valley High SchoolGrades: 9-12Distance: 1.4 mi
Schools provided by the listing agent
- Elementary: Sunrise
- Middle: Evergreen
- High: Central Valley
- District: Central Valley
Source: SMLS as distributed by MLS GRID. This data may not be complete. We recommend contacting the local school district to confirm school assignments for this home.
A local agent can set up tours, give advice and negotiate with sellers.
- Washington
- Spokane County
- Greenacres
- 99016
- 1824 S Ridgetop Dr
Nearby cities
Nearby neighborhoods
Nearby zip codes
Other Greenacres Topics
