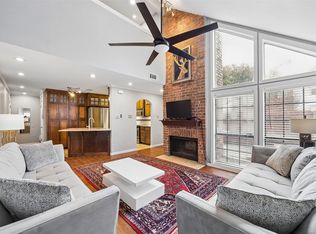
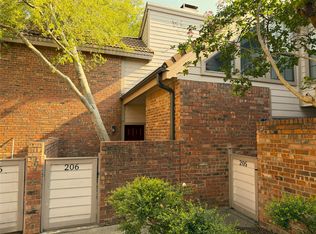
Move-in ready 3-bedroom, 2.5-bath end-unit townhome style condo with an attached 2-car garage featuring soaring two-story vaulted ceilings, abundant natural light, and an open-concept floor plan in an unbeatable North Dallas location just minutes from President George Bush Turnpike, the Dallas North Tollway, and countless shopping, dining, and entertainment options. This beautifully maintained home showcases recently updated luxury vinyl plank flooring, a refreshed kitchen, a beautifully updated primary shower, a cozy fireplace, and spacious living areas designed for both everyday comfort and entertaining. The generous primary suite offers a relaxing retreat, while the secondary bedrooms share a convenient Jack-and-Jill bathroom. Enjoy multiple outdoor living spaces including a private patio, balcony, and low-maintenance artificial turf. As an end unit, you’ll appreciate the added privacy and extra windows that fill the home with natural light. Exterior structural maintenance—including the roof, siding, foundation, and exterior entry is handled for you, providing the convenience of low-maintenance homeownership so you can spend more time enjoying your home and everything this prime location has to offer. Owner-Agent.
For sale
Price cut: $13.9K (9/3)
$276,000
18240 Midway Rd APT 1301, Dallas, TX 75287
3beds
1,703sqft
Condominium
Built in 1997
-- sqft lot
$273,900 Zestimate®
$162/sqft
$839/mo HOA
What's special
Cozy fireplaceOpen-concept floor planAbundant natural lightSoaring two-story vaulted ceilingsBeautifully updated primary showerRefreshed kitchen
- 97 days
- 447
- 82
Zillow last checked:
Listing updated:
Listed by:
Julien Valentin 0782711,
Diamond Cut Real Estate 469-947-7474
Source: NTREIS,MLS#: 21336349
Facts & features
Interior
Bedrooms & bathrooms
- Bedrooms: 3
- Bathrooms: 3
- Full bathrooms: 2
- 1/2 bathrooms: 1
Primary bedroom
- Features: Dual Sinks, Garden Tub/Roman Tub, Linen Closet, Sitting Area in Primary, Separate Shower, Walk-In Closet(s)
- Level: First
- Dimensions: 16 x 13
Bedroom
- Features: Walk-In Closet(s)
- Level: Second
- Dimensions: 12 x 12
Bedroom
- Level: Second
- Dimensions: 10 x 10
Living room
- Features: Ceiling Fan(s), Fireplace
- Level: Second
- Dimensions: 16 x 13
Heating
- Central, Fireplace(s)
Cooling
- Central Air, Ceiling Fan(s)
Appliances
- Included: Dishwasher, Electric Range, Microwave, Refrigerator
- Laundry: Washer Hookup, Electric Dryer Hookup, Laundry in Utility Room
Features
- Granite Counters, Pantry, Vaulted Ceiling(s), Walk-In Closet(s)
- Flooring: Luxury Vinyl Plank
- Has basement: No
- Number of fireplaces: 1
- Fireplace features: Gas, Gas Starter, Living Room
Interior area
- Total interior livable area: 1,703 sqft
Video & virtual tour
Property
Parking
- Total spaces: 2
- Parking features: Additional Parking, Epoxy Flooring, Garage
- Attached garage spaces: 2
Features
- Levels: Two
- Stories: 2
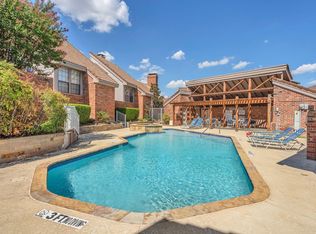
- Pool features: None, Community
Lot
- Size: 1,698 Square Feet
Details
- Parcel number: R346301313011
Construction
Type & style
- Home type: Condo
- Property subtype: Condominium
- Attached to another structure: Yes
Materials
- Foundation: Slab
- Roof: Asphalt
Condition
- Year built: 1997
Utilities & green energy
- Sewer: Public Sewer
- Water: Public
- Utilities for property: Cable Available, Natural Gas Available, Sewer Available, Separate Meters, Water Available
Community & HOA
Community
- Features: Fenced Yard, Pool, Tennis Court(s), Community Mailbox, Curbs
- Security: Smoke Detector(s)
- Subdivision: La Buena Vida Condo Ph Ii
HOA
- Has HOA: Yes
- Amenities included: Concierge, Maintenance Front Yard
- Services included: All Facilities, Association Management, Insurance, Maintenance Grounds, Maintenance Structure, Pest Control, Sewer, Trash, Utilities, Water
- HOA fee: $839 monthly
- HOA name: Real Manage
- HOA phone: 866-473-2573
Location
- Region: Dallas
Financial & listing details
- Price per square foot: $162/sqft
- Tax assessed value: $326,141
- Annual tax amount: $6,381
- Date on market: 7/21/2026
- Cumulative days on market: 97 days
- Listing terms: Cash,Conventional,1031 Exchange,VA Loan
- Exclusions: Tv Mounts
Estimated market value
$273,900
$260,000 - $288,000
$2,648/mo
Price history
| Date | Event | Price |
|---|---|---|
| 9/3/2026 | Price change | $276,000-4.8%$162/sqft |
Source: NTREIS #21336349 Report a problem | ||
| 7/30/2026 | Price change | $289,900-6.5%$170/sqft |
Source: NTREIS #21336349 Report a problem | ||
| 7/21/2026 | Listed for sale | $310,000-3.1%$182/sqft |
Source: NTREIS #21336349 Report a problem | ||
| 9/14/2024 | Listing removed | $319,999$188/sqft |
Source: NTREIS #20683167 Report a problem | ||
| 7/24/2024 | Listed for sale | $319,999-1.5%$188/sqft |
Source: NTREIS #20683167 Report a problem | ||
| 7/20/2024 | Listing removed | -- |
Source: NTREIS #20584370 Report a problem | ||
| 6/29/2024 | Price change | $325,000-3%$191/sqft |
Source: NTREIS #20584370 Report a problem | ||
| 6/20/2024 | Price change | $335,000-1.2%$197/sqft |
Source: NTREIS #20584370 Report a problem | ||
| 5/5/2024 | Price change | $339,000-0.9%$199/sqft |
Source: NTREIS #20584370 Report a problem | ||
| 4/26/2024 | Price change | $342,000-6.3%$201/sqft |
Source: NTREIS #20584370 Report a problem | ||
| 4/11/2024 | Listed for sale | $365,000+10.9%$214/sqft |
Source: NTREIS #20584370 Report a problem | ||
| 1/7/2024 | Listing removed | -- |
Source: NTREIS #20473790 Report a problem | ||
| 12/12/2023 | Price change | $329,000-3.2%$193/sqft |
Source: NTREIS #20473790 Report a problem | ||
| 12/4/2023 | Price change | $339,900-1.5%$200/sqft |
Source: NTREIS #20473790 Report a problem | ||
| 11/10/2023 | Listed for sale | $345,000$203/sqft |
Source: NTREIS #20473790 Report a problem | ||
| 11/9/2023 | Listing removed | -- |
Source: NTREIS #20438923 Report a problem | ||
| 11/6/2023 | Price change | $345,000-1.4%$203/sqft |
Source: NTREIS #20438923 Report a problem | ||
| 10/6/2023 | Price change | $349,999-4.1%$206/sqft |
Source: NTREIS #20438923 Report a problem | ||
| 10/2/2023 | Price change | $365,000-6.4%$214/sqft |
Source: NTREIS #20438923 Report a problem | ||
| 9/25/2023 | Listed for sale | $390,000+62.5%$229/sqft |
Source: NTREIS #20438923 Report a problem | ||
| 7/31/2019 | Sold | -- |
Source: Agent Provided Report a problem | ||
| 7/19/2019 | Price change | $239,999-3.7%$141/sqft |
Source: Redwine Real Estate #14091673 Report a problem | ||
| 7/12/2019 | Price change | $249,2990%$146/sqft |
Source: Redwine Real Estate #14091673 Report a problem | ||
| 6/24/2019 | Price change | $249,399-90%$146/sqft |
Source: Redwine Real Estate #14091673 Report a problem | ||
| 6/21/2019 | Listed for sale | $2,494,989$1,465/sqft |
Source: Redwine Real Estate #14091673 Report a problem | ||
Public tax history
| Year | Property taxes | Tax assessment |
|---|---|---|
| 2026 | -- | $326,141 +0.6% |
| 2025 | $2,584 -9.2% | $324,083 +3.9% |
| 2024 | $2,845 +11.3% | $311,977 +10% |
| 2023 | $2,557 -23% | $283,615 +10% |
| 2022 | $3,323 -0.1% | $257,832 +10% |
| 2021 | $3,326 -5.6% | $234,393 -4.7% |
| 2020 | $3,523 -5.1% | $245,928 +5.5% |
| 2019 | $3,713 -5.6% | $233,000 +0.7% |
| 2018 | $3,934 -10.5% | $231,284 +6.5% |
| 2017 | $4,394 | $217,088 +24.1% |
| 2016 | $4,394 +83.5% | $174,971 +12.4% |
| 2015 | $2,394 | $155,680 +14.8% |
| 2014 | $2,394 | $135,640 +4.2% |
| 2013 | -- | $130,162 -5.2% |
| 2012 | -- | $137,266 -10.2% |
| 2011 | -- | $152,848 +16.2% |
| 2010 | -- | $131,500 |
| 2009 | -- | $131,500 |
| 2008 | -- | $131,500 -14.1% |
| 2007 | -- | $153,000 +60.8% |
| 2006 | -- | $95,144 +90.3% |
| 2005 | -- | $50,000 -69.2% |
| 2004 | -- | $162,561 +1.8% |
| 2003 | -- | $159,749 +1.6% |
| 2002 | -- | $157,222 +10% |
| 2001 | -- | $142,929 +1.9% |
| 2000 | -- | $140,287 |
Find assessor info on the county website
Monthly payment
Est. payment
Payment breakdown
Explore the cost of this home by adjusting the details. Changes won't be saved.Climate risks
Neighborhood: 75287
Nearby schools
Schools provided by the listing agent
- Elementary: Mitchell
- Middle: Frankford
- High: Shepton,Plano West
- District: Plano ISD
Source: NTREIS. This data may not be complete. We recommend contacting the local school district to confirm school assignments for this home.

Similar homes
- $290,0002 bd3 ba1k sqft7151 Gaston Ave APT 910, Dallas, TX 75214For Sale
 MLS ID #21369646, Buddy Priest. NTREIS
 - $299,9002 bd3 ba1.3k sqft215 Cimarron Trl APT 1, Irving, TX 75063For Sale
 MLS ID #21296436, Troy Olson. NTREIS
 - $315,0003 bd3 ba1.4k sqft2117 Parkview, Carrollton, TX 75006For Sale
 MLS ID #21361818, Frankie Arthur. NTREIS
 - $325,0003 bd2 ba1.4k sqft500 Waters Edge Dr APT 125, Lake Dallas, TX 75065For Sale
 MLS ID #21324201, Lisa Golding. NTREIS
