RARE 3-BEDROOM END-UNIT CONDOMINIUM WITH PRIVATE COURTYARD AND THREE ENSUITE BATHROOMS!
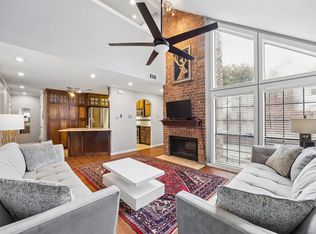
Discover this rare end-unit condo offering an exceptional combination of privacy, comfort, and abundant storage. This residence offers a desirable sense of privacy and townhouse-style living. Open living with vaulted ceiling and lots of windows. The thoughtfully designed floor plan features two upstairs bedrooms and one downstairs bedroom, each with its own private en-suite bathroom. This versatile arrangement provides comfort and privacy for residents and guests, with the main-level bedroom offering additional flexibility; currently used as an office. Updated baths; with primary featuring a separate shower. Primary bedroom includes built-in custom closet and a mirrored hallway closet with built-in storage drawers, and numerous cabinets provide exceptional organization. Galley kitchen features beautiful granite countertops, generous cabinet and drawer space, two glass-front display cabinets, dedicated spice and pantry cabinets, and overhead cabinetry above the refrigerator and microwave. A built-in trash cabinet adds convenience and keeps the kitchen organized. A new microwave installed Sept 2026 completes the space. New carpeting installed upstairs Aug 2026 adds a fresh, updated touch. Additional conveniences include a dedicated laundry area with space for a washer and dryer and a water heater installed in 2020.
Enjoy inviting two outdoor spaces, including a private courtyard ideal for relaxing or entertaining and a beautifully landscaped side yard.
Ideally located with convenient access to major highways, shopping, restaurants, and everyday services. Feeds into Plano ISD. This one is a GEM!
For sale
$250,000
18240 Midway Rd APT 1706, Dallas, TX 75287
3beds
1,235sqft
Condominium
Built in 1982
-- sqft lot
$243,400 Zestimate®
$202/sqft
$592/mo HOA
What's special
Private courtyardUpdated bathsBeautifully landscaped side yardInviting two outdoor spacesThree ensuite bathroomsBuilt-in trash cabinetLots of windows
- 15 days
- 435
- 52
Likely to sell faster than
Zillow last checked:
Listing updated:
Listed by:
Lynell Jones Johnson 0479623 214-800-5193,
Lynell Jones Johnson, Realtors 214-800-5193
Source: NTREIS,MLS#: 21421402
Facts & features
Interior
Bedrooms & bathrooms
- Bedrooms: 3
- Bathrooms: 3
- Full bathrooms: 3
Primary bedroom
- Features: Ceiling Fan(s), Dual Sinks, En Suite Bathroom, Separate Shower
- Level: Second
- Dimensions: 12 x 13
Bedroom
- Features: Ceiling Fan(s), En Suite Bathroom, Split Bedrooms, Walk-In Closet(s)
- Level: Second
- Dimensions: 11 x 12
Bedroom
- Features: Closet Cabinetry, Ceiling Fan(s), En Suite Bathroom, Split Bedrooms
- Level: First
- Dimensions: 10 x 12
Dining room
- Level: First
- Dimensions: 8 x 6
Kitchen
- Features: Granite Counters
- Level: First
- Dimensions: 11 x 8
Living room
- Features: Ceiling Fan(s), Fireplace
- Level: First
- Dimensions: 12 x 17
Heating
- Central, Electric
Cooling
- Ceiling Fan(s), ENERGY STAR Qualified Equipment
Appliances
- Included: Dishwasher, Electric Oven, Electric Range, Electric Water Heater, Disposal, Microwave, Refrigerator, Washer
Features
- Built-in Features, Granite Counters, High Speed Internet, Open Floorplan, Cable TV, Vaulted Ceiling(s)
- Flooring: Carpet, Tile
- Windows: Skylight(s), Window Coverings
- Has basement: No
- Number of fireplaces: 1
- Fireplace features: Masonry
Interior area
- Total interior livable area: 1,235 sqft
Video & virtual tour
Property
Parking
- Total spaces: 2
- Parking features: Attached Carport, Additional Parking, Assigned, Covered
- Carport spaces: 2
Features
- Levels: Two
- Stories: 2
- Patio & porch: Other, Patio
- Exterior features: Private Entrance, Private Yard, Rain Gutters
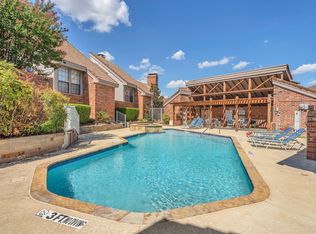
- Pool features: Pool, Community
- Fencing: Brick,Wood
Lot
- Features: Corner Lot, Backs to Greenbelt/Park, Landscaped, Sprinkler System
Details
- Has additional parcels: Yes
- Parcel number: R067801517061
Construction
Type & style
- Home type: Condo
- Architectural style: Traditional
- Property subtype: Condominium
- Attached to another structure: Yes
Materials
- Brick
- Foundation: Slab
Condition
- Year built: 1982
Utilities & green energy
- Sewer: Public Sewer
- Water: Public
- Utilities for property: Electricity Available, Sewer Available, Underground Utilities, Water Available, Cable Available
Green energy
- Construction elements: Onsite Recycling Center
Community & HOA
Community
- Features: Pickleball, Pool, Community Mailbox, Curbs, Sidewalks
- Security: Security System Leased, Security System, Carbon Monoxide Detector(s), Fire Alarm, Smoke Detector(s)
- Subdivision: La Buea Vida
HOA
- Has HOA: Yes
- Services included: All Facilities, Association Management, Insurance, Maintenance Grounds, Maintenance Structure, Pest Control, Water
- HOA fee: $592 monthly
- HOA name: Real Management
- HOA phone: 866-473-2573
Location
- Region: Dallas
Financial & listing details
- Price per square foot: $202/sqft
- Tax assessed value: $265,665
- Annual tax amount: $5,231
- Date on market: 10/27/2026
- Cumulative days on market: 15 days
- Listing terms: Cash,Conventional,FHA,VA Loan
- Exclusions: Mirror over fireplace. Curtains in Primary Bedroom
Estimated market value
$243,400
$231,000 - $256,000
$2,143/mo
Price history
| Date | Event | Price |
|---|---|---|
| 10/27/2026 | Listed for sale | $250,000$202/sqft |
Source: NTREIS #21421402 Report a problem | ||
Public tax history
| Year | Property taxes | Tax assessment |
|---|---|---|
| 2026 | -- | $265,665 +1.7% |
| 2025 | -- | $261,157 +10% |
| 2024 | -- | $237,415 +10% |
| 2023 | -- | $215,832 +10% |
| 2022 | $1,538 | $196,211 +10% |
| 2021 | $1,538 | $178,374 +7.3% |
| 2020 | $1,538 | $166,274 +10% |
| 2019 | $1,538 | $151,158 +10% |
| 2018 | $1,538 -32.8% | $137,416 -4.5% |
| 2017 | $2,289 | $143,937 +18.3% |
| 2016 | $2,289 +49.6% | $121,635 +17.8% |
| 2015 | $1,530 | $103,243 +3.6% |
| 2014 | $1,530 | $99,667 +3.6% |
| 2013 | -- | $96,165 -3% |
| 2012 | -- | $99,170 -7.7% |
| 2011 | -- | $107,445 -2.2% |
| 2010 | -- | $109,852 +3.6% |
| 2009 | -- | $106,030 -3.2% |
| 2008 | -- | $109,587 +0.9% |
| 2007 | -- | $108,580 +0.2% |
| 2006 | -- | $108,390 -6.8% |
| 2005 | -- | $116,244 +13.6% |
| 2003 | -- | $102,352 +0.5% |
| 2002 | -- | $101,890 +8.8% |
| 2001 | -- | $93,676 +6.6% |
| 2000 | -- | $87,842 |
Find assessor info on the county website
Monthly payment
Est. payment
Payment breakdown
Explore the cost of this home by adjusting the details. Changes won't be saved.Climate risks
Neighborhood: 75287
Nearby schools
Schools provided by the listing agent
- Elementary: Mitchell
- Middle: Frankford
- High: Shepton,Plano West
- District: Plano ISD
Source: NTREIS. This data may not be complete. We recommend contacting the local school district to confirm school assignments for this home.

Similar homes
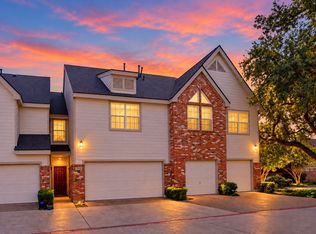
- $250,0003 bd3 ba1.5k sqft18240 Midway Rd APT 1602, Dallas, TX 75287For Sale
 MLS ID #21405380, Brenda Blaser. NTREIS
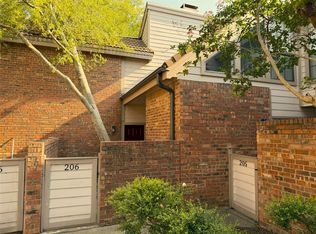
- $240,0003 bd3 ba1.1k sqft18240 Midway Rd APT 206, Dallas, TX 75287For Sale
 MLS ID #21426038, Frank Wang. NTREIS
- $224,9002 bd2 ba1k sqft18040 Midway Rd APT 112, Dallas, TX 75287For Sale
 MLS ID #21424037, Teresa Taylor. NTREIS
- $285,0002 bd2 ba1.4k sqft18040 Midway Rd APT 207, Dallas, TX 75287For Sale
 MLS ID #21416689, Areli Vazquez. NTREIS
