Welcome to your West Michigan retreat in sought-after North Shore Estates. Whether you're searching for the perfect summer escape or year-round oasis, this beautiful 5 bedroom, 4 bath home offers the best of both worlds. Set on over 2 private wooded acres, the open-concept design, vaulted ceilings, balconies, 2 main floor living rooms, 2 fireplaces, updated bathrooms & extra large windows create the perfect setting for entertaining family and friends. The spacious layout offers comfortable guest accommodations, while the updated kitchen and modern finishes provide everyday convenience. Expansive deck recently refreshed hosts gas fire pit, stunning Lake Michigan views, pergola and large screened porch perfect for morning coffee or game nights. Enjoy deeded access to all North Shore Estates beach access points and location just minutes from Ottawa Sands, Coast Guard Park, and North Shore Beach. Every season offers something extraordinary. No short term rentals allowed.
Pending
$1,400,000
18240 N Shore Estates Rd, Spring Lake, MI 49456
5beds
3,602sqft
:
Get pre-qualified$9,108/mo
Single Family Residence
Built in 1981
2.31 Acres Lot
$1,401,400 Zestimate®
$389/sqft
$50/mo HOA
What's special
Modern finishesGas fire pitStunning lake michigan viewsVaulted ceilingsExtra large windowsUpdated kitchenSpacious layout
- 10 days |
- 1,759 |
- 85 |
Zillow last checked:
Listing updated:
Listed by:
Angela Hyde 616-638-5939,
Real Broker, LLC 855-450-0442
Source: MichRIC,MLS#: 26036354
Facts & features
Interior
Bedrooms & bathrooms
- Bedrooms: 5
- Bathrooms: 4
- Full bathrooms: 3
- 1/2 bathrooms: 1
- Main level bedrooms: 1
Primary bedroom
- Description: Ensuite with cathedral ceilings
- Level: Upper
- Area: 204
- Dimensions: 12.00 x 17.00
Bedroom 2
- Description: Spacious main floor bedroom
- Level: Main
- Area: 154
- Dimensions: 14.00 x 11.00
Bedroom 3
- Level: Upper
- Area: 204
- Dimensions: 12.00 x 17.00
Bedroom 4
- Level: Upper
- Area: 170
- Dimensions: 17.00 x 10.00
Bedroom 5
- Level: Lower
- Area: 264
- Dimensions: 22.00 x 12.00
Primary bathroom
- Level: Upper
- Area: 120
- Dimensions: 8.00 x 15.00
Bathroom 2
- Description: Dual Vanity
- Level: Upper
- Area: 84
- Dimensions: 12.00 x 7.00
Bonus room
- Description: Currently used as bedroom
- Level: Lower
- Area: 112
- Dimensions: 8.00 x 14.00
Family room
- Description: Wooded Cathedral Ceilings, Lots of Windows
- Level: Main
- Area: 322
- Dimensions: 14.00 x 23.00
Kitchen
- Level: Main
- Area: 180
- Dimensions: 18.00 x 10.00
Living room
- Description: Slider to Sun Porch
- Level: Main
- Area: 432
- Dimensions: 16.00 x 27.00
Other
- Description: Storage Area/Mechanical Room
- Level: Lower
- Area: 264
- Dimensions: 24.00 x 11.00
Heating
- Forced Air
Cooling
- Central Air
Appliances
- Included: Bar Fridge, Cooktop, Dishwasher, Double Oven, Dryer, Microwave, Oven, Refrigerator, Washer
- Laundry: Laundry Room, Upper Level
Features
- Ceiling Fan(s), Wet Bar, Center Island, Eat-in Kitchen, Pantry
- Flooring: Carpet, Laminate, Vinyl
- Windows: Window Treatments
- Basement: Daylight,Full
- Number of fireplaces: 2
- Fireplace features: Family Room, Gas Log, Living Room, Wood Burning
Interior area
- Total structure area: 2,896
- Total interior livable area: 3,602 sqft
- Finished area below ground: 0
Property
Parking
- Total spaces: 2
- Parking features: Garage Faces Front, Garage Door Opener, Attached
- Garage spaces: 2
Features
- Stories: 2
- Patio & porch: Scrn Porch
- Exterior features: Other
- Waterfront features: Lake
- Body of water: Lake Michigan
Lot
- Size: 2.31 Acres
- Dimensions: 186.80 x 494.82 x 479.63 x 200
- Features: Wooded
Details
- Parcel number: 700307127004
Construction
Type & style
- Home type: SingleFamily
- Architectural style: Contemporary
- Property subtype: Single Family Residence
Materials
- Stone
- Roof: Composition,Shingle
Condition
- New construction: No
- Year built: 1981
Utilities & green energy
- Sewer: Septic Tank
- Water: Public
Community & HOA
Community
- Subdivision: North Shore Estates
HOA
- Has HOA: Yes
- Amenities included: Other
- Services included: Other
- HOA fee: $600 annually
- HOA phone: 832-788-4831
Location
- Region: Spring Lake
Financial & listing details
- Price per square foot: $389/sqft
- Tax assessed value: $476,519
- Annual tax amount: $19,765
- Date on market: 7/22/2026
- Listing terms: Cash,FHA,VA Loan,Conventional
- Road surface type: Paved
Estimated market value
$1,401,400
$1.33M - $1.47M
$3,452/mo
Price history
| Date | Event | Price |
|---|---|---|
| 7/18/2026 | Pending sale | $1,400,000$389/sqft |
Source:  MichRIC #26036354 Report a problem MichRIC #26036354 Report a problem | ||
| 7/16/2026 | Listed for sale | $1,400,000$389/sqft |
Source: MichRIC #26036354 Report a problem | ||
Public tax history
Tax history is unavailable.
Monthly payment
Est. payment
Payment breakdown
Explore the cost of this home by adjusting the details. Changes won't be saved.Climate risks
Neighborhood: 49456
Nearby schools
GreatSchools rating
- 6/10Lake Hills Elementary SchoolGrades: PK-4Distance: 1.2 mi
- 8/10Lakeshore Middle SchoolGrades: 7-8Distance: 3.7 mi
- 6/10Grand Haven High SchoolGrades: 9-12Distance: 6.7 mi
- $---- bd-- ba-- sqft18216 N Shore Estates Rd, Spring Lake, MI 49456Off Market
- $1,409,2003 bd4 ba3.6k sqft18240 N Shore Dr, Spring Lake, MI 49456Off Market
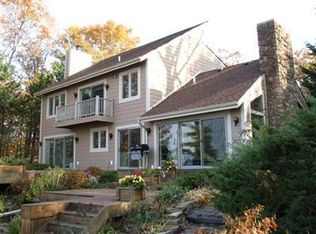
- $1,350,0003 bd2 ba1.8k sqft18243 N Shore Estates Rd, Spring Lake, MI 49456Sold
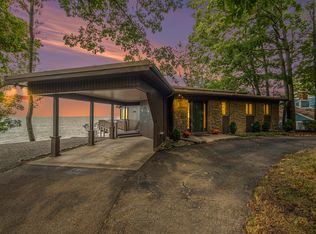
- $2,400,0006 bd5 ba3.6k sqft18223 N Shore Estates Rd, Spring Lake, MI 49456Sold

- $---- bd-- ba-- sqft18253 N Shore Estates Rd, Spring Lake, MI 49456Off Market
- $325,0001.83 Acres18200 N Shore Estates Rd, Spring Lake, MI 49456Sold
- $2,261,8004 bd2 ba1.7k sqft18213 N Shore Estates Rd, Spring Lake, MI 49456Off Market
- $2,300,0004 bd2 ba3.6k sqft18287 N Shore Estates Rd, Spring Lake, MI 49456Sold
A local agent can set up tours, give advice and negotiate with sellers.
Similar homes
- $724,9005 bd4 ba4.1k sqft18657 Sioux Dr, Spring Lake, MI 49456For Sale
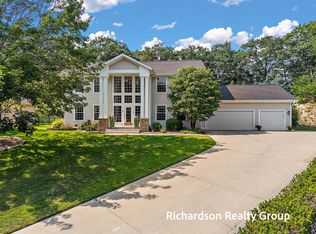
 MLS ID #26037799, Christopher J Hare, HomeRealty, LLC. MichRIC
 - $1,200,0004 bd4 ba3.4k sqft19094 Walden Dr, Spring Lake, MI 49456For Sale
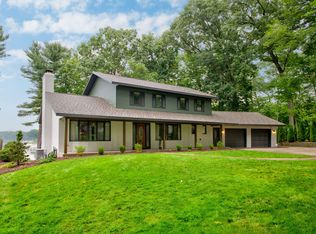 MLS ID #26014767, Brian David Klingel, Coldwell Banker Woodland Schmidt Grand Haven. MichRIC
 - $1,249,0004 bd3 ba2.5k sqft15400 148th Ave, Spring Lake, MI 49456For Sale
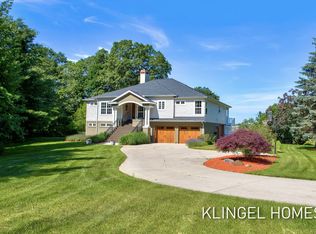 MLS ID #26034644, Brian David Klingel, Coldwell Banker Woodland Schmidt Grand Haven. MichRIC
 - $1,099,0005 bd4 ba3.8k sqft18918 Whispering Pines Way, Spring Lake, MI 49456For Sale
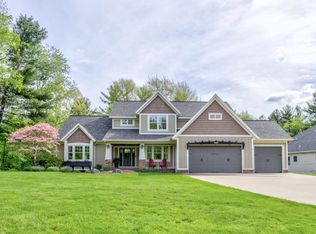 MLS ID #26016069, Brian David Klingel, Coldwell Banker Woodland Schmidt Grand Haven. MichRIC
 - $890,0005 bd3 ba3.2k sqft16528 Hemlock Dr, Spring Lake, MI 49456For SaleMLS ID #26033681, Steven Koleno, Beycome Brokerage Realty LLC. MichRIC
- $1,249,9004 bd4 ba3.6k sqft17940 Cove St, Spring Lake, MI 49456For SaleMLS ID #26021723, Sandi L Gentry, RE/MAX Lakeshore. MichRIC
- $1,795,0006 bd5 ba4.8k sqft18886 Greenwood Ct, Spring Lake, MI 49456For SaleMLS ID #26016650, Kathi A Gabrielse, Coldwell Banker Woodland Schmidt Grand Haven. MichRIC
- $1,895,0003 bd3 ba2.3k sqft702 Elk St, Spring Lake, MI 49456For SaleMLS ID #26038378, Brian David Klingel, Coldwell Banker Woodland Schmidt Grand Haven. MichRIC
- $774,9003 bd2 ba3.1k sqft17097 Roosevelt Rd, Spring Lake, MI 49456For SaleMLS ID #26030157, Jacob Pastoor, Apex Realty Group. MichRIC
- $849,0004 bd4 ba3.9k sqft16033 Waterleaf Trl, Spring Lake, MI 49456For SaleMLS ID #26034964, Christopher J Peel, Greenridge Realty. MichRIC
- $1,399,9004 bd3 ba3.1k sqft12400 Lincoln Farms Dr, Grand Haven, MI 49417For SaleMLS ID #26027036, Sandi L Gentry, RE/MAX Lakeshore. MichRIC
- $995,0004 bd4 ba3.6k sqft313 Stickney Ridge Rd, Grand Haven, MI 49417For SaleMLS ID #26020655, Kathi A Gabrielse, Coldwell Banker Woodland Schmidt Grand Haven. MichRIC
- $799,9004 bd4 ba3.4k sqft318 Rachaels Way, Spring Lake, MI 49456For SaleMLS ID #26028773, Sandi L Gentry, RE/MAX Lakeshore. MichRIC
- $1,250,0005 bd4 ba4.5k sqft16580 Lake Michigan Dr, West Olive, MI 49460For SaleMLS ID #26024095, Patrick Clark, Greenridge Realty. MichRIC
- $970,0004 bd4 ba3.6k sqft4191 E Fruitport Rd, Fruitport, MI 49415For SaleMLS ID #26031410, Mark D Gleason, Coldwell Banker Woodland Schmidt Grand Haven. MichRIC
- $945,5005 bd4 ba3.6k sqft17150 Majestic Rdg, West Olive, MI 49460For SaleMLS ID #26037274, Marty Fahey, Coldwell Banker Woodland Schmidt Grand Haven. MichRIC
- $1,295,0004 bd4 ba3.8k sqft10365 Cleveland St, Nunica, MI 49448For SaleMLS ID #26020623, Lisa Ann Hawke, Coldwell Banker Woodland Schmidt Grand Haven. MichRIC
- $1,350,0004 bd2 ba1.9k sqft15425 132nd Ave, Nunica, MI 49448For SaleMLS ID #26005391, Craig Kilgore, Coldwell Banker Woodland Schmidt Grand Haven. MichRIC
- $1,500,0005 bd6 ba4k sqft8892 Garfield St, Coopersville, MI 49404For SaleMLS ID #26032039, Brian David Klingel, Coldwell Banker Woodland Schmidt Grand Haven. MichRIC
- $1,275,0005 bd4 ba4.4k sqft10692 Garfield St, Coopersville, MI 49404For SaleMLS ID #26019872, Nicole Hansen, 616 Realty LLC. MichRIC
