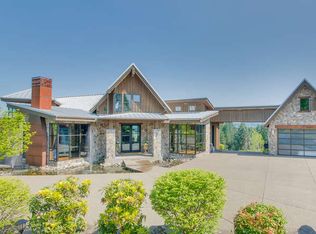
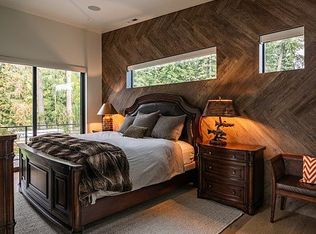
Originally featured in the 2007 Street of Dreams, “Austlynn” is a French-inspired custom estate on 2.38 private, level acres with spectacular views of Mt. Hood and the surrounding countryside. Offering approximately 7,000 sq ft, the home is filled with natural light, with expansive windows framing the mountain and surrounding landscape. Imported timber beams, travertine floors, Crema Marfil marble, four fireplaces and beautiful custom woodwork reflect the quality of craftsmanship throughout. The main living spaces are generous and inviting, with a chef’s kitchen featuring professional Viking appliances, dual islands, a pot filler and an antique hand-carved cabinet imported from France. Four bedrooms, each with an en suite bathroom, offer comfort and privacy, with Mt. Hood views from three of the suites. An office and separate den provide additional space for work or relaxation. The lower level is designed for entertaining, with a temperature-controlled wine cellar, custom fossil stone bar, lounge and game room, opening directly to the grounds. Expansive terraces offer outdoor dining and entertaining with a Viking grill and wood-burning fireplace. Professionally landscaped gardens, water features, a circular drive and three-car garage complete this distinctive Oregon City estate.
Active
$1,950,000
18242 S Grasle Rd, Oregon City, OR 97045
4beds
6,321sqft
Residential, Single Family Residence
Built in 2007
2.38 Acres Lot
$-- Zestimate®
$308/sqft
$190/mo HOA
What's special
Dual islandsFour fireplacesTemperature-controlled wine cellarProfessionally landscaped gardensViking grillWater featuresCustom fossil stone bar
- 3 days
- 493
- 40
Likely to sell faster than
Zillow last checked:
Listing updated:
Listed by:
Bonnie-Jeanne Lawless 971-804-4613,
Premiere Property Group, LLC
Source: RMLS (OR),MLS#: 425355984
Facts & features
Interior
Bedrooms & bathrooms
- Bedrooms: 4
- Bathrooms: 8
- Full bathrooms: 4
- Partial bathrooms: 4
- Main level bathrooms: 2
Rooms
- Room types: Den, Wine Cellar, Bedroom 4, Bedroom 2, Bedroom 3, Dining Room, Family Room, Kitchen, Living Room, Primary Bedroom
Primary bedroom
- Features: Fireplace, Suite
- Level: Upper
- Area: 378
- Dimensions: 21 x 18
Bedroom 2
- Features: Bathroom
- Level: Upper
- Area: 168
- Dimensions: 14 x 12
Bedroom 3
- Features: Bathroom
- Level: Upper
- Area: 156
- Dimensions: 13 x 12
Bedroom 4
- Features: Bathroom, Walkin Closet
- Level: Lower
- Area: 156
- Dimensions: 13 x 12
Dining room
- Features: Formal
- Level: Main
- Area: 192
- Dimensions: 16 x 12
Family room
- Features: Balcony, Bathroom, Builtin Features, Builtin Refrigerator, Dishwasher, Fireplace, French Doors, Sink, Wet Bar
- Level: Lower
- Area: 861
- Dimensions: 41 x 21
Kitchen
- Features: Beamed Ceilings, Builtin Features, Builtin Range, Builtin Refrigerator, Cook Island, Dishwasher, Eating Area, Gas Appliances, Gourmet Kitchen, Island, Pantry, Double Oven
- Level: Main
- Area: 399
- Width: 19
Living room
- Features: Fireplace, Great Room
- Level: Main
- Area: 440
- Dimensions: 22 x 20
Heating
- Forced Air, Fireplace(s)
Cooling
- Central Air
Appliances
- Included: Built In Oven, Built-In Range, Built-In Refrigerator, Dishwasher, Disposal, Gas Appliances, Microwave, Range Hood, Trash Compactor, Washer/Dryer, Double Oven, Tank Water Heater
- Laundry: Laundry Room
Features
- Central Vacuum, High Ceilings, Soaking Tub, Built-in Features, Bathroom, Walk-In Closet(s), Formal, Balcony, Sink, Wet Bar, Beamed Ceilings, Cook Island, Eat-in Kitchen, Gourmet Kitchen, Kitchen Island, Pantry, Great Room, Suite, Butlers Pantry, Pot Filler
- Flooring: Tile
- Doors: French Doors
- Basement: Daylight,Finished,Full
- Number of fireplaces: 4
- Fireplace features: Gas, Wood Burning, Outside
Interior area
- Total structure area: 6,321
- Total interior livable area: 6,321 sqft
Video & virtual tour
Property
Parking
- Total spaces: 3
- Parking features: Driveway, Garage Door Opener, Attached
- Attached garage spaces: 3
- Has uncovered spaces: Yes
Features
- Stories: 3
- Patio & porch: Covered Patio
- Exterior features: Built-in Barbecue, Dock, Water Feature, Balcony
- Has view: Yes
- View description: Mountain(s)
Lot
- Size: 2.38 Acres
- Features: Level, Private, Acres 1 to 3
Details
- Additional structures: Dock
- Parcel number: 05012338
- Zoning: RA2
- Other equipment: Air Cleaner
Construction
Type & style
- Home type: SingleFamily
- Architectural style: Country French,Custom Style
- Property subtype: Residential, Single Family Residence
Materials
- Cedar, Stone
- Roof: Shingle
Condition
- Resale
- New construction: No
- Year built: 2007
Utilities & green energy
- Gas: Gas, Propane
- Sewer: Standard Septic
- Water: Public
Community & HOA
Community
- Security: Security Lights, Security System Owned, Fire Sprinkler System
- Subdivision: Marklund Place
HOA
- Has HOA: Yes
- Amenities included: Commons
- HOA fee: $2,275 annually
Location
- Region: Oregon City
Financial & listing details
- Price per square foot: $308/sqft
- Tax assessed value: $2,771,155
- Annual tax amount: $24,868
- Date on market: 10/8/2026
- Listing terms: Cash,Conventional,FHA,VA Loan
- Road surface type: Paved
Estimated market value
Not available
Estimated sales range
Not available
Not available
Price history
| Date | Event | Price |
|---|---|---|
| 10/8/2026 | Listed for sale | $1,950,000+92.6%$308/sqft |
Source:  RMLS (OR) #425355984 Report a problem RMLS (OR) #425355984 Report a problem | ||
| 6/30/2009 | Sold | $1,012,539-15.6%$160/sqft |
Source: Public Record Report a problem | ||
| 4/14/2009 | Price change | $1,200,000-11.1%$190/sqft |
Source: Listhub #8069755 Report a problem | ||
| 2/22/2009 | Price change | $1,350,000-15.6%$214/sqft |
Source: Listhub #8069755 Report a problem | ||
| 1/7/2009 | Listed for sale | $1,600,000+260.4%$253/sqft |
Source: Listhub #8069755 Report a problem | ||
| 2/2/2007 | Sold | $444,000$70/sqft |
Source: Public Record Report a problem | ||
Public tax history
| Year | Property taxes | Tax assessment |
|---|---|---|
| 2025 | $24,868 +11.9% | $1,600,012 +3% |
| 2024 | $22,227 +2.4% | $1,553,410 +3% |
| 2023 | $21,714 +6.9% | $1,508,166 +3% |
| 2022 | $20,307 +4.6% | $1,464,239 +3% |
| 2021 | $19,413 +3.1% | $1,421,592 +3% |
| 2020 | $18,834 +2.4% | $1,380,187 +3% |
| 2019 | $18,386 +4.5% | $1,339,988 +3% |
| 2018 | $17,595 +5.2% | $1,300,959 +3% |
| 2017 | $16,722 -1% | $1,263,067 +3% |
| 2016 | $16,884 | $1,226,279 +3% |
| 2015 | $16,884 +2.6% | $1,190,562 +3% |
| 2014 | $16,462 +11.8% | $1,155,885 +3% |
| 2013 | $14,719 +3.7% | $1,122,218 +3% |
| 2012 | $14,196 +6.3% | $1,089,532 +5.7% |
| 2011 | $13,359 +10.1% | $1,030,957 +10.4% |
| 2010 | $12,138 -21.9% | $934,126 -16.2% |
| 2009 | $15,549 +6.4% | $1,115,231 +3% |
| 2008 | $14,613 +514.6% | $1,082,749 +518% |
| 2007 | $2,378 +6.1% | $175,193 +3% |
| 2006 | $2,241 | $170,090 |
Find assessor info on the county website
Monthly payment
Est. payment
Payment breakdown
Explore the cost of this home by adjusting the details. Changes won't be saved.Climate risks
Neighborhood: 97045
Nearby schools
Schools provided by the listing agent
- Elementary: Redland
- Middle: Tumwata
- High: Oregon City
Source: RMLS (OR). This data may not be complete. We recommend contacting the local school district to confirm school assignments for this home.
- $1,537,1004 bd3 ba7.2k sqft18214 S Grasle Rd, Oregon City, OR 97045Off Market
- $691,2003 bd1 ba2k sqft18247 S Grasle Rd, Oregon City, OR 97045Off Market
- $1,243,8004 bd5 ba5.2k sqft18270 S Grasle Rd, Oregon City, OR 97045Off Market
- $518,5003 bd1 ba1.6k sqft18205 S Grasle Rd, Oregon City, OR 97045Off Market
Similar homes
- $1,989,9007 bd6 ba6.5k sqft20868 S Vista Del Lago Ct, Oregon City, OR 97045For Sale By Owner
- $1,450,0005 bd5 ba4k sqft14457 S Stoneridge Dr, Oregon City, OR 97045Active

 MLS ID #274351565, Robyn Jones, Jones Group Realtors, LLC. RMLS (OR)
 - $2,250,0005 bd7 ba7.9k sqft20108 S Driftwood Dr, Oregon City, OR 97045Active
 MLS ID #592516882, Maria Fitzgerald, Windermere Realty Trust. RMLS (OR)
 - $1,695,0006 bd5 ba5.5k sqft17220 S Radfords View Ln, Oregon City, OR 97045Active
 MLS ID #581593762, Mark Meek, Avid Real Estate Executives LLC. RMLS (OR)
 - $1,200,0004 bd4 ba3.8k sqft18273 S Nancy Jean Way, Oregon City, OR 97045For Sale
 MLS ID #845229, CHRIS TEICHROEW, Realty One Group Willamette Valley. WVMLS
 - $2,395,0004 bd4 ba4.4k sqft15555 S Clackamas River Dr, Oregon City, OR 97045ActiveMLS ID #310192242, Debby Calhoun-Sammons, Safe Harbor Realty. RMLS (OR)
- $1,250,0004 bd3 ba3.6k sqft19790 S Ferguson Ter, Oregon City, OR 97045ActiveMLS ID #778627640, Natali Marmion, RE/MAX Equity Group. RMLS (OR)
- $2,599,0004 bd6 ba6.7k sqft20578 S Monpano Overlook Dr, Oregon City, OR 97045ActiveMLS ID #736349308, Jason Watkins, Real Estate Performance Group. RMLS (OR)
- $1,075,0004 bd4 ba4k sqft17908 S Lavine Ln, Oregon City, OR 97045ActiveMLS ID #434588667, Stephanie Peck, eXp Realty, LLC. RMLS (OR)
- $1,275,0004 bd3 ba3.9k sqft16081 S Moore Rd, Oregon City, OR 97045ActiveMLS ID #519558574, Stephanie Peck, eXp Realty, LLC. RMLS (OR)
- $2,499,0004 bd5 ba4.8k sqft14575 S Stoneridge Dr, Oregon City, OR 97045ActiveMLS ID #408244165, Stephanie Peck, eXp Realty, LLC. RMLS (OR)
- $1,668,0004 bd4 ba6.3k sqft19710 SE Semple Rd, Damascus, OR 97089ActiveMLS ID #371857483, Errol Bradley, Cascade Hasson Sotheby's International Realty. RMLS (OR)
- $1,399,0003 bd4 ba3.5k sqft15765 S Bradley Rd, Oregon City, OR 97045ActiveMLS ID #220056268, Sharon Binder, Four Seasons Realty LLC. RMLS (OR)
- $1,649,0003 bd4 ba4.3k sqft20225 S Central Point Rd, Oregon City, OR 97045ActiveMLS ID #586286308, Alexa Howell, Hustle & Heart Homes. RMLS (OR)
- $2,350,0004 bd3 ba4.5k sqft13121 S Warnock Rd, Oregon City, OR 97045ActiveMLS ID #366279392, Karen Sackos, John L. Scott. RMLS (OR)
- $1,194,9004 bd4 ba4k sqft18410 S Greenview Dr, Oregon City, OR 97045ActiveMLS ID #765925404, Jennifer Jones, Windermere Northwest Living. RMLS (OR)
- $1,900,0004 bd2 ba3.5k sqft16400 SE Highway 224, Damascus, OR 97089ActiveMLS ID #23176556, Kathryn Smith, Mal & Seitz. RMLS (OR)
- $1,225,0003 bd3 ba4.2k sqft20088 S Athens Dr, Oregon City, OR 97045ActiveMLS ID #180515505, Becky Love, John L. Scott Portland South. RMLS (OR)
- $1,050,0004 bd4 ba3.2k sqft14857 S Sunterra Loop, Oregon City, OR 97045ActiveMLS ID #221966440, Stephanie Peck, eXp Realty, LLC. RMLS (OR)
- $1,050,0004 bd4 ba3.5k sqft21414 S Richard Ct, Oregon City, OR 97045ActiveMLS ID #661998654, Miguel Contreras, Matin Real Estate. RMLS (OR)
