Full of charm, this adorable 3 bedroom, 1 bath home offers a delightful blend of vintage appeal and modern updates! Beautiful hardwood floors flow through the spacious, adjoining living and dining areas, where an ornate wood-burning stove adds warmth and character. The updated bathroom offers a fresh touch, while the original galley kitchen embraces its retro charm with metal cabinetry, blue Formica countertops, and a bright, cheerful breakfast nook. Outside, enjoy a covered patio overlooking a spacious backyard, perfect for relaxing or gardening. The front yard features a lush, established garden filled with mature, drought tolerant perennials that provide color and curb appeal. Conveniently located in the heart of Chico, with easy access to shopping, dining, and the area's beautiful parks and trails. A charming place to call home!
For sale
Listed by: Re/Max of Chico • Karissa Casey • me@KariCasey.com
$375,000
151 Terrace Dr, Chico, CA 95926
3beds
1,141sqft
Single Family Residence
Built in 1954
8,276 Square Feet Lot
$376,100 Zestimate®
$329/sqft
$-- HOA
What's special
- 10 days
- 1,000
- 56
Likely to sell faster than
Zillow last checked:
Listing updated:
Listed by:
Karissa Casey DRE #02225385 me@KariCasey.com,
Re/Max of Chico,
Steve Depa DRE #00813533 530-896-9339,
Re/Max of Chico
Source: CRMLS,MLS#: SN26240609 Originating MLS: California Regional MLS
Facts & features
Interior
Bedrooms & bathrooms
- Bedrooms: 3
- Bathrooms: 1
- Full bathrooms: 1
- Main level bathrooms: 1
- Main level bedrooms: 3
Rooms
- Room types: Bedroom, Family Room, Kitchen
Bedroom
- Features: All Bedrooms Down
Bathroom
- Features: Granite Counters, Jetted Tub, Tub Shower
Kitchen
- Features: Laminate Counters
Kitchen
- Features: Galley Kitchen
Heating
- Central
Cooling
- Central Air
Appliances
- Included: Gas Range, Refrigerator
- Laundry: In Garage
Features
- Breakfast Area, Ceiling Fan(s), All Bedrooms Down, Galley Kitchen
- Flooring: Tile, Vinyl, Wood
- Windows: Double Pane Windows
- Has fireplace: Yes
- Fireplace features: Insert, Family Room, Wood Burning, Wood BurningStove
- Common walls with other units/homes: No Common Walls
Interior area
- Total interior livable area: 1,141 sqft
Property
Parking
- Total spaces: 2
- Parking features: Driveway, Garage
- Attached garage spaces: 1
- Uncovered spaces: 1
Accessibility
- Accessibility features: None
Features
- Levels: One
- Stories: 1
- Entry location: 1
- Patio & porch: Covered
- Exterior features: Rain Gutters
- Pool features: None
- Spa features: None
- Fencing: Wood
- Has view: Yes
- View description: Neighborhood
Lot
- Size: 8,276 Square Feet
- Features: 0-1 Unit/Acre, Back Yard, Front Yard
Details
- Parcel number: 045372003000
- Special conditions: Standard,Trust
Construction
Type & style
- Home type: SingleFamily
- Architectural style: Bungalow,Mid-Century Modern
- Property subtype: Single Family Residence
Materials
- Roof: Composition
Condition
- New construction: No
- Year built: 1954
Utilities & green energy
- Sewer: Septic Tank
- Water: Public
Community & HOA
Community
- Features: Gutter(s), Storm Drain(s), Street Lights
Location
- Region: Chico
Financial & listing details
- Price per square foot: $329/sqft
- Tax assessed value: $149,079
- Date on market: 11/12/2026
- Cumulative days on market: 10 days
- Listing terms: Cash,Conventional
Estimated market value
$376,100
$357,000 - $395,000
Not available
Price history
| Date | Event | Price |
|---|---|---|
| 11/12/2026 | Listed for sale | $375,000+301.1%$329/sqft |
Source:  CRMLS #SN26240609 Report a problem | ||
| 1/29/1999 | Sold | $93,500$82/sqft |
Source: Public Record Report a problem | ||
Public tax history
| Year | Property taxes | Tax assessment |
|---|---|---|
| 2026 | -- | $149,079 +2% |
| 2025 | $1,627 +7.3% | $146,157 +2% |
| 2024 | $1,516 +1.3% | $143,292 +2% |
| 2023 | $1,497 +1.8% | $140,483 +2% |
| 2022 | $1,470 +2% | $137,729 +2% |
| 2021 | $1,441 +0.3% | $135,029 +1% |
| 2020 | $1,436 +1.9% | $133,646 +2% |
| 2019 | $1,409 +2% | $131,027 +2% |
| 2018 | $1,382 +2.2% | $128,459 +2% |
| 2017 | $1,352 +9.7% | $125,941 +2% |
| 2016 | $1,233 +1.6% | $123,473 +1.5% |
| 2015 | $1,213 | $121,620 +2% |
| 2014 | $1,213 | $119,239 +0.5% |
| 2013 | -- | $118,701 +2% |
| 2012 | -- | $116,374 +2% |
| 2011 | -- | $114,093 +0.8% |
| 2010 | -- | $113,242 -0.2% |
| 2009 | -- | $113,512 +2% |
| 2008 | -- | $111,288 +2% |
| 2007 | -- | $109,107 +2% |
| 2006 | -- | $106,968 +2% |
| 2005 | -- | $104,871 +2% |
| 2004 | -- | $102,816 +1.9% |
| 2003 | -- | $100,933 +2% |
| 2002 | -- | $98,955 +2% |
| 2001 | -- | $97,016 |
Find assessor info on the county website
Monthly payment
Est. payment
Payment breakdown
Explore the cost of this home by adjusting the details. Changes won't be saved.Climate risks
Neighborhood: 95926

Similar homes
- $370,0004 bd1 ba1.3k sqft83 Terrace Dr, Chico, CA 95926For Sale
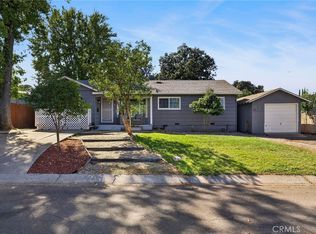 MLS ID #SN26223690, Tina Peters, eXp Realty of California, Inc.. CRMLS
- $409,0003 bd1 ba1.1k sqft36 Lakewood Way, Chico, CA 95926For Sale
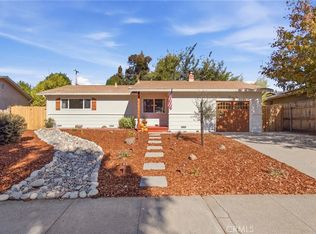 MLS ID #SN26231101, Kathryn Binsley, Parkway Real Estate Co.. CRMLS
- $409,0003 bd2 ba1.1k sqft1361 Arlington Dr, Chico, CA 95926For Sale
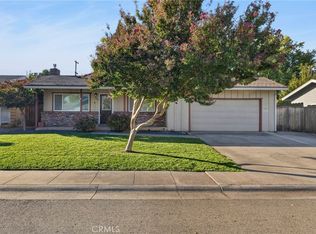 MLS ID #TR26219833, Jonathan Minerick, Homecoin.com. CRMLS
- $--3 bd1 ba1.1k sqft2121 Howard Dr, Chico, CA 95926Auction
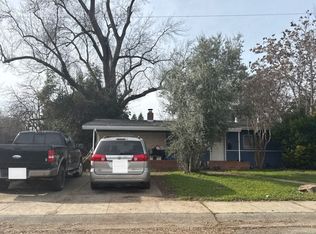 Auction.com 2
