Tucked away on a cul-de-sac near Bidwell Park and Sierra View Elementary School, this inviting 3-bedroom, 2-bath home offers 1,532 square feet of comfortable living space with an impressive list of upgrades and amenities. An owned 30-panel solar energy system adds tremendous value and helps keep energy costs in check. Inside, the spacious living room features a beautiful beamed ceiling and classic brick fireplace, creating a warm and welcoming gathering space. The upgraded kitchen and bathrooms add modern style and functionality, while indoor laundry, a newer HVAC system, and a whole-house fan provide everyday convenience and comfort. Step outside and enjoy your own backyard retreat featuring a swimming pool, hot tub deck, and low-maintenance landscaping, perfect for relaxing or entertaining without spending your entire weekend on yard work. The attached 2-car garage offers additional functionality with workbench cabinetry, providing plenty of space for projects, tools, and storage. With its desirable cul-de-sac location, proximity to Bidwell Park, owned solar, pool, and numerous upgrades, this home offers a fantastic combination of location, comfort, and Chico lifestyle.
For sale
Listed by: Keller Williams Realty Chico Area • Rob Haley • Contact: 530 228-3482
$499,000
6 Nancy Ln, Chico, CA 95926
3beds
1,532sqft
Single Family Residence
Built in 1978
6,970 Square Feet Lot
$493,300 Zestimate®
$326/sqft
$-- HOA
What's special
- 1 day |
- 261 |
- 10 |
Zillow last checked:
Listing updated:
Listed by:
Rob Haley DRE #01952160 530228-3482,
Keller Williams Realty Chico Area
Source: CRMLS,MLS#: SN26178403 Originating MLS: California Regional MLS
Originating MLS: California Regional MLSFacts & features
Interior
Bedrooms & bathrooms
- Bedrooms: 3
- Bathrooms: 2
- Full bathrooms: 2
- Main level bathrooms: 2
- Main level bedrooms: 3
Rooms
- Room types: Family Room, Kitchen, Laundry, Living Room, Primary Bedroom
Primary bedroom
- Features: Primary Suite
Bathroom
- Features: Bathroom Exhaust Fan, Granite Counters, Tub Shower, Upgraded
Kitchen
- Features: Granite Counters
Heating
- Central
Cooling
- Central Air, Whole House Fan
Appliances
- Included: Dishwasher, Gas Range, Microwave, Refrigerator, Range Hood
- Laundry: Inside, Laundry Room
Features
- Beamed Ceilings, Granite Counters, Recessed Lighting, Primary Suite
- Flooring: Carpet, Laminate, Tile
- Doors: Sliding Doors
- Has fireplace: Yes
- Fireplace features: Family Room, Wood Burning
- Common walls with other units/homes: No Common Walls
Interior area
- Total interior livable area: 1,532 sqft
Property
Parking
- Total spaces: 2
- Parking features: Concrete, Driveway, Garage
- Attached garage spaces: 2
Features
- Levels: One
- Stories: 1
- Entry location: 0
- Patio & porch: Covered, Patio
- Has private pool: Yes
- Pool features: Gunite, Private
- Has spa: Yes
- Spa features: Above Ground, Private
- Fencing: Wood
- Has view: Yes
- View description: Neighborhood
Lot
- Size: 6,970 Square Feet
- Features: Cul-De-Sac, Sprinkler System
Details
- Parcel number: 045441051000
- Special conditions: Standard
Construction
Type & style
- Home type: SingleFamily
- Property subtype: Single Family Residence
Materials
- Stucco
- Foundation: Slab
- Roof: Composition
Condition
- New construction: No
- Year built: 1978
Utilities & green energy
- Electric: 220 Volts in Laundry, Photovoltaics on Grid, Photovoltaics Seller Owned
- Sewer: Public Sewer
- Water: Public
Community & HOA
Community
- Features: Biking, Curbs, Gutter(s), Park, Sidewalks
Location
- Region: Chico
Financial & listing details
- Price per square foot: $326/sqft
- Tax assessed value: $482,849
- Annual tax amount: $5,500
- Date on market: 8/14/2026
- Listing terms: Submit
Estimated market value
$493,300
$469,000 - $518,000
$2,468/mo
Price history
| Date | Event | Price |
|---|---|---|
| 8/15/2026 | Listed for sale | $499,000+9.7%$326/sqft |
Source:  CRMLS #SN26178403 Report a problem CRMLS #SN26178403 Report a problem | ||
| 1/25/2022 | Sold | $455,000+4.6%$297/sqft |
Source: Public Record Report a problem | ||
| 12/30/2021 | Pending sale | $435,000$284/sqft |
Source: CRMLS #SN21268903 Report a problem | ||
| 12/28/2021 | Listed for sale | $435,000+17.6%$284/sqft |
Source: CRMLS #SN21268903 Report a problem | ||
| 7/28/2020 | Sold | $370,000+57.4%$242/sqft |
Source: Public Record Report a problem | ||
| 3/24/2015 | Sold | $235,000-9.3%$153/sqft |
Source: Public Record Report a problem | ||
| 2/27/2015 | Price change | $259,000+4%$169/sqft |
Source: Coldwell Banker Dufour Realty Report a problem | ||
| 2/11/2015 | Price change | $249,000-2%$163/sqft |
Source: Coldwell Banker DuFour Realty #CH14259116 Report a problem | ||
| 2/1/2015 | Price change | $254,000-1.9%$166/sqft |
Source: Coldwell Banker DuFour Realty #CH14259116 Report a problem | ||
| 1/18/2015 | Price change | $259,000-1.9%$169/sqft |
Source: Coldwell Banker DuFour Realty #CH14259116 Report a problem | ||
| 1/2/2015 | Price change | $264,000-1.9%$172/sqft |
Source: Coldwell Banker DuFour Realty #CH14259116 Report a problem | ||
| 12/18/2014 | Listed for sale | $269,000-20.6%$176/sqft |
Source: Coldwell Banker DuFour Realty #CH14259116 Report a problem | ||
| 6/28/2006 | Sold | $339,000+29.9%$221/sqft |
Source: MetroList Services of CA #200602175 Report a problem | ||
| 9/11/2003 | Sold | $261,000+75.2%$170/sqft |
Source: Public Record Report a problem | ||
| 1/23/2001 | Sold | $149,000$97/sqft |
Source: Public Record Report a problem | ||
Public tax history
| Year | Property taxes | Tax assessment |
|---|---|---|
| 2025 | $5,500 +6.6% | $482,849 +2% |
| 2024 | $5,157 +0.9% | $473,382 +2% |
| 2023 | $5,110 +21% | $464,100 +23% |
| 2022 | $4,224 -33.2% | $377,400 +2% |
| 2021 | $6,323 +88.7% | $370,000 +24.7% |
| 2020 | $3,351 +1.8% | $296,710 +2% |
| 2019 | $3,290 +1.9% | $290,893 +2% |
| 2018 | $3,230 +2.1% | $285,190 +2% |
| 2017 | $3,164 +9.6% | $279,599 +2% |
| 2016 | $2,888 +0.5% | $274,117 -2.1% |
| 2015 | $2,874 | $280,000 +3.7% |
| 2014 | $2,874 | $270,000 |
| 2013 | -- | $270,000 +3.8% |
| 2012 | -- | $260,000 |
| 2011 | -- | $260,000 -13.3% |
| 2010 | -- | $300,000 -3.2% |
| 2009 | -- | $310,000 -12.1% |
| 2008 | -- | $352,695 +2% |
| 2007 | -- | $345,780 +27.3% |
| 2006 | -- | $271,544 +2% |
| 2005 | -- | $266,220 +2% |
| 2004 | -- | $261,000 +68.4% |
| 2003 | -- | $155,019 +2% |
| 2002 | -- | $151,980 +19.1% |
| 2001 | -- | $127,651 |
Find assessor info on the county website
Monthly payment
Est. payment
Payment breakdown
Explore the cost of this home by adjusting the details. Changes won't be saved.Climate risks
Neighborhood: 95926
Nearby schools
GreatSchools rating
- 7/10Sierra View Elementary SchoolGrades: K-5Distance: 0.3 mi
- 8/10Marsh (Harry M.) Junior High SchoolGrades: 6-8Distance: 1.3 mi
- 7/10Chico High SchoolGrades: 9-12Distance: 1.7 mi
- $495,0003 bd2 ba1.6k sqft5 Nancy Ln, Chico, CA 95926Sold

- $520,4004 bd3 ba2.3k sqft7 Nancy Ln, Chico, CA 95926Off Market
- $460,0003 bd2 ba1.2k sqft1458 Filbert Ave, Chico, CA 95926Sold

- $560,0004 bd2 ba1.8k sqft1454 Filbert Ave, Chico, CA 95926Sold
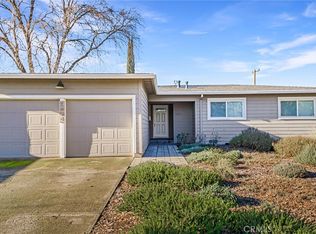
- $389,1003 bd2 ba1.4k sqft4 Nancy Ln, Chico, CA 95926Off Market
- $384,9003 bd1 ba1.1k sqft3 Thomas Ln, Chico, CA 95926Off Market
- $513,1004 bd3 ba1.8k sqft1462 Filbert Ave, Chico, CA 95926Off Market
- $397,3003 bd2 ba1.2k sqft1452 Filbert Ave, Chico, CA 95926Off Market
A local agent can set up tours, give advice and negotiate with sellers.
A local lender can help you make sure your offer is ready when you are.
Similar homes
- $525,0003 bd2 ba1.6k sqft10 Savannah Ln, Chico, CA 95926For Sale
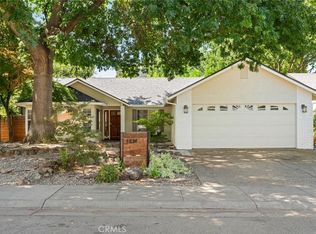 MLS ID #SN26175270, Kelli Smyth, NextHome North Valley Realty. CRMLS
 - $479,0003 bd2 ba1.7k sqft923 Moss Ave, Chico, CA 95926For Sale
 MLS ID #SN26154565, Danielle Harck, Re/Max of Chico. CRMLS
 - $475,0004 bd3 ba2k sqft2050 Laburnum Ave, Chico, CA 95926For Sale
 MLS ID #SN26177922, Kiersten Morgan, Keller Williams Realty Chico Area. CRMLS
 - $490,0003 bd2 ba1.8k sqft2 Summerwood Ct, Chico, CA 95926For Sale
 MLS ID #SN26070724, Effie Khaki, Century 21 Select Real Estate, Inc.. CRMLS
 - $499,0004 bd2 ba2k sqft6 Creekwood Ct, Chico, CA 95926For SaleMLS ID #SN26121286, Morgan Hill, Hillside REC, Inc.. CRMLS
- $590,0004 bd2 ba2.2k sqft383 Connors Ct Suite G, Chico, CA 95926For SaleMLS ID #26872781, Jeffrey Sklar DRE # 02075404, Beycome Brokerage Realty Inc.. CLAW
- $389,0002 bd1 ba1k sqft2303 Floral Ave, Chico, CA 95926For SaleMLS ID #SN26177864, Kandice Rickson, Re/Max Home and Investment. CRMLS
- $--3 bd1 ba1.1k sqft2121 Howard Dr, Chico, CA 95926AuctionAuction.com 2
- $419,0004 bd2 ba1.4k sqft476 Redwood Way, Chico, CA 95926For SaleMLS ID #SN26163493, Natalie Korber, Platinum Partners Real Estate. CRMLS
- $462,5003 bd2 ba1.5k sqft480 Redwood Way, Chico, CA 95926For SaleMLS ID #SN26108346, Rick Sufuentes, Parkway Real Estate Co.. CRMLS
- $455,0002 bd2 ba1.1k sqft234 W 3rd Ave, Chico, CA 95926For SaleMLS ID #SN26173973, Karey Cooper, eXp Realty of California, Inc.. CRMLS
- $460,0006 bd3 ba2.1k sqft1460 Fetter St, Chico, CA 95928For SaleMLS ID #SN26176183, Matt Depa, Capital Rivers Commercial Inc. CRMLS
- $540,0003 bd2 ba1.7k sqft1094 Manzanita Ave, Chico, CA 95926For SaleMLS ID #SN25139176, Michelle Molina Weupe, Coldwell Banker Select Real Estate. CRMLS
- $460,0006 bd3 ba2.1k sqft1435 Fetter St, Chico, CA 95928For SaleMLS ID #SN26176176, Matt Depa, Capital Rivers Commercial Inc. CRMLS
- $450,0003 bd2 ba1.4k sqft1973 Belgium Ave, Chico, CA 95928For SaleMLS ID #SN26170086, Laura Andrews, Parkway Real Estate Co.. CRMLS
- $475,0003 bd3 ba2.2k sqft2249 Holly Ave, Chico, CA 95926For SaleMLS ID #SN26128714, Mariah McNeal, Platinum Partners Real Estate. CRMLS
- $419,9003 bd2 ba1.3k sqft1143 Cork Oak Way, Chico, CA 95928For SaleMLS ID #SN26171583, Effie Khaki, Century 21 Select Real Estate, Inc.. CRMLS
- $--4 bd3 ba1.8k sqft1118 Lentil Way, Chico, CA 95928AuctionAuction.com 2
- $525,0004 bd2 ba2k sqft1165 Ceres Manor Ct, Chico, CA 95926For SaleMLS ID #OR26061576, Bao Xiong, LPT Realty, Inc.. CRMLS
- $549,0003 bd3 ba2k sqft15 La Casa Ct, Chico, CA 95926For SaleMLS ID #SN26119168, John Barroso, Parkway Real Estate Co.. CRMLS
Local buyer's agents are ready to help
