Welcome to 1662 Albion Court! Ideally located within walking distance of Wildwood Park and just minutes from Marigold Elementary, Bidwell Junior High, and Pleasant Valley High School, this well-maintained home offers 1,603 square feet of comfortable living space with 3 bedrooms and 2 bathrooms. Inside, you'll find two spacious living areas, each benefiting from the ambiance of the pass-through fireplace, and both featuring vaulted ceilings that create an open and inviting atmosphere. The vaulted ceilings continue into the primary bedroom, adding to the home's bright and airy feel. Additional conveniences include indoor laundry and an attached two-car garage. Step outside to a low-maintenance backyard (plumbed with an outlet for a hot tub!) with plenty of room to garden, entertain, or simply relax and enjoy the quiet backyard. Recent improvements include a NEW ROOF installed in 2025, fresh exterior paint, and fire mitigation which includes trimmed trees, recently installed gutter guards, iron fencing and gate to the house, as well as enclosed soffits for added peace of mind. With its functional floor plan, inviting living spaces, and convenient location near parks, schools, and everyday amenities, this home has so much to offer! Appliances including washer, dryer, microwave and refrigerator included!
For sale
Listed by: Edgewood Realty Inc • Stephanie Sinnott • Contact: 530.321.9179
$449,000
1662 Albion Ct, Chico, CA 95973
3beds
1,603sqft
Single Family Residence
Built in 1992
5,663 Square Feet Lot
$446,900 Zestimate®
$280/sqft
$-- HOA
What's special
- 3 days
- 567
- 36
Likely to sell faster than
Zillow last checked:
Listing updated:
Listed by:
Stephanie Sinnott DRE #02063179 530.321.9179,
Edgewood Realty Inc
Source: CRMLS,MLS#: SN26226818 Originating MLS: California Regional MLS
Facts & features
Interior
Bedrooms & bathrooms
- Bedrooms: 3
- Bathrooms: 2
- Full bathrooms: 2
- Main level bathrooms: 1
- Main level bedrooms: 3
Rooms
- Room types: Bedroom
Bedroom
- Features: All Bedrooms Down
Bathroom
- Features: Separate Shower, Tile Counters, Tub Shower, Walk-In Shower
Heating
- Central, Fireplace(s)
Cooling
- Central Air
Appliances
- Included: Dishwasher, Gas Range
- Laundry: Inside
Features
- All Bedrooms Down
- Flooring: Carpet, Laminate, Vinyl
- Windows: Double Pane Windows
- Has fireplace: Yes
- Fireplace features: Family Room, Gas Starter, Wood Burning
- Common walls with other units/homes: No Common Walls
Interior area
- Total interior livable area: 1,603 sqft
Property
Parking
- Total spaces: 2
- Parking features: Garage - Attached
- Attached garage spaces: 2
Features
- Levels: One
- Stories: 1
- Entry location: Front
- Patio & porch: Covered, Patio
- Pool features: None
- Spa features: None
- Fencing: Wood
- Has view: Yes
- View description: Neighborhood
Lot
- Size: 5,663 Square Feet
- Features: 0-1 Unit/Acre
Details
- Parcel number: 016150024000
- Special conditions: Trust
- Horse amenities: Riding Trail
Construction
Type & style
- Home type: SingleFamily
- Property subtype: Single Family Residence
Materials
- Roof: Composition
Condition
- New construction: No
- Year built: 1992
Utilities & green energy
- Sewer: Public Sewer
- Water: Public
- Utilities for property: Electricity Connected, Natural Gas Connected, Water Connected
Community & HOA
Community
- Features: Biking, Foothills, Golf, Gutter(s), Hiking, Horse Trails, Park
Location
- Region: Chico
Financial & listing details
- Price per square foot: $280/sqft
- Tax assessed value: $223,840
- Date on market: 10/20/2026
- Cumulative days on market: 3 days
- Listing terms: Cash,Conventional,FHA
Estimated market value
$446,900
$425,000 - $469,000
$2,399/mo
Price history
| Date | Event | Price |
|---|---|---|
| 10/20/2026 | Listed for sale | $449,000+250.8%$280/sqft |
Source:  CRMLS #SN26226818 Report a problem | ||
| 11/7/1997 | Sold | $128,000$80/sqft |
Source: Public Record Report a problem | ||
Public tax history
| Year | Property taxes | Tax assessment |
|---|---|---|
| 2026 | -- | $223,840 +2% |
| 2025 | $2,525 +7.2% | $219,452 +2% |
| 2024 | $2,356 +0.9% | $215,150 +2% |
| 2023 | $2,335 +1.7% | $210,933 +2% |
| 2022 | $2,296 +1.9% | $206,798 +2% |
| 2021 | $2,252 +0.3% | $202,744 +1% |
| 2020 | $2,245 +1.9% | $200,666 +2% |
| 2019 | $2,204 +3.4% | $196,732 +2% |
| 2018 | $2,131 +2.2% | $192,875 +2% |
| 2017 | $2,085 +7.6% | $189,094 +2% |
| 2016 | $1,937 +2.5% | $185,387 +1.5% |
| 2015 | $1,890 | $182,603 +2% |
| 2014 | $1,890 | $179,027 +0.5% |
| 2013 | -- | $178,219 +2% |
| 2012 | -- | $174,725 +2% |
| 2011 | -- | $171,300 +0.8% |
| 2010 | -- | $170,021 -0.2% |
| 2009 | -- | $170,426 +2% |
| 2008 | -- | $167,085 +2% |
| 2007 | -- | $163,810 +2% |
| 2006 | -- | $160,599 +2% |
| 2005 | -- | $157,451 +2% |
| 2004 | -- | $154,365 +1.9% |
| 2003 | -- | $151,537 +2% |
| 2002 | -- | $148,567 +2% |
| 2001 | -- | $145,655 |
Find assessor info on the county website
Monthly payment
Est. payment
Payment breakdown
Explore the cost of this home by adjusting the details. Changes won't be saved.Climate risks
Neighborhood: 95973
Similar homes
- $429,0004 bd2 ba1.5k sqft2835 San Verbena Way, Chico, CA 95973For Sale
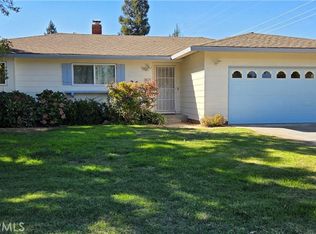 MLS ID #SN26226758, Leslie Moller, Moller Realty Group. CRMLS
- $474,5003 bd2 ba1.3k sqft3313 Freshwater Crk, Chico, CA 95973For Sale
 MLS ID #SN26227682, Becky Prater, Platinum Partners Real Estate. CRMLS
- $440,0003 bd2 ba1.3k sqft22 Portia Ct, Chico, CA 95973For Sale
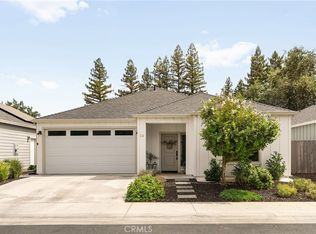 MLS ID #SN26226000, Kristina Brogden, Parkway Real Estate Co.. CRMLS
- $438,5003 bd2 ba1.2k sqft2771 Levi Ln, Chico, CA 95973For Sale
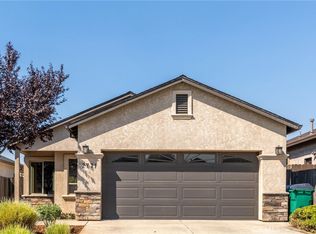 MLS ID #SN26199805, Kimberly Jacobi, Century 21 Select Real Estate, Inc.. CRMLS
