NEW CONSTRUCTION on large lots! NO HOA! Covered Back Porch! The Hannah Floorplan 4BR/2.5 BA is an Open Concept with Wood-Burning Fireplace in the Family room. Granite countertops in kitchen and baths. Kitchen with Huge Island. Dining room/Breakfast Room. Spacious Master Suite w/ Soaking Tub, Separate Shower & Double Vanity! LVP flooring throughout. Estimated Completion October/November 2026. $4K Seller paid Closing Cost with Preferred Lenders! Photos and/or renderings are representative and not the actual property.
Active
$449,900
1825 Bennett Rd #2, Homer, GA 30547
4beds
2,250sqft
Single Family Residence
Built in 2026
5 Acres Lot
$449,400 Zestimate®
$200/sqft
$-- HOA
What's special
Separate showerSpacious master suiteSoaking tubKitchen with huge islandCovered back porchDouble vanityLvp flooring throughout
- 46 days
- 184
- 14
Zillow last checked:
Listing updated:
Listed by:
Jenny Maddox 770-480-6983,
Georgia Realty Group
Source: GAMLS,MLS#: 10818103
Facts & features
Interior
Bedrooms & bathrooms
- Bedrooms: 4
- Bathrooms: 3
- Full bathrooms: 2
- 1/2 bathrooms: 1
- Main level bathrooms: 2
- Main level bedrooms: 4
Rooms
- Room types: Laundry
Dining room
- Features: Dining Rm/Living Rm Combo
Kitchen
- Features: Breakfast Area, Breakfast Bar, Kitchen Island, Solid Surface Counters, Walk-in Pantry
Heating
- Electric, Heat Pump
Cooling
- Electric, Ceiling Fan(s), Heat Pump
Appliances
- Included: Electric Water Heater, Dishwasher, Ice Maker, Microwave, Oven/Range (Combo)
- Laundry: Mud Room
Features
- Double Vanity, Master On Main Level, Separate Shower, Soaking Tub, Tray Ceiling(s), Vaulted Ceiling(s), Walk-In Closet(s)
- Flooring: Laminate
- Windows: Double Pane Windows
- Basement: None
- Attic: Pull Down Stairs
- Number of fireplaces: 1
- Fireplace features: Family Room, Factory Built
Interior area
- Total structure area: 2,250
- Total interior livable area: 2,250 sqft
- Finished area above ground: 2,250
- Finished area below ground: 0
Property
Parking
- Total spaces: 2
- Parking features: Attached, Garage
- Has attached garage: Yes
Features
- Levels: One
- Stories: 1
- Patio & porch: Porch
Lot
- Size: 5 Acres
- Features: Level
Details
- Parcel number: B63 013B
Construction
Type & style
- Home type: SingleFamily
- Architectural style: Ranch,Traditional
- Property subtype: Single Family Residence
Materials
- Concrete
- Foundation: Slab
- Roof: Composition
Condition
- Under Construction
- New construction: Yes
- Year built: 2026
Details
- Warranty included: Yes
Utilities & green energy
- Sewer: Septic Tank
- Water: Public
- Utilities for property: Underground Utilities
Green energy
- Energy efficient items: Insulation, Windows
Community & HOA
Community
- Features: None
- Security: Smoke Detector(s)
- Subdivision: Bennett Road
HOA
- Has HOA: No
- Services included: None
Location
- Region: Homer
Financial & listing details
- Price per square foot: $200/sqft
- Annual tax amount: $250
- Date on market: 8/3/2026
- Cumulative days on market: 46 days
- Listing agreement: Exclusive Right To Sell
Estimated market value
$449,400
$427,000 - $472,000
$2,606/mo
Price history
| Date | Event | Price |
|---|---|---|
| 8/3/2026 | Listed for sale | $449,900$200/sqft |
Source:  GAMLS #10818103 Report a problem GAMLS #10818103 Report a problem | ||
Public tax history
Tax history is unavailable.
Monthly payment
Est. payment
Payment breakdown
Explore the cost of this home by adjusting the details. Changes won't be saved.Climate risks
Neighborhood: 30547
Nearby schools
Schools provided by the listing agent
- Elementary: Banks
- Middle: Banks
- High: Banks
Source: GAMLS. This data may not be complete. We recommend contacting the local school district to confirm school assignments for this home.
Similar homes
- $449,9004 bd3 ba2.2k sqft1849 Bennett Rd #4, Homer, GA 30547Active

 MLS ID #10818147, Jenny Maddox, Georgia Realty Group. GAMLS
 - $449,9004 bd3 ba2.1k sqft1837 Bennett Rd #3, Homer, GA 30547Active
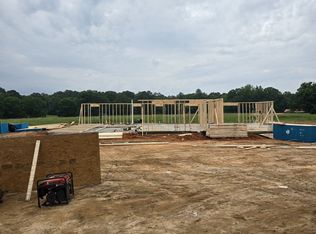 MLS ID #10818140, Jenny Maddox, Georgia Realty Group. GAMLS
 - $449,9004 bd3 ba2.1k sqft1861 Bennett Rd #5, Homer, GA 30547ActiveMLS ID #10818155, Jenny Maddox, Georgia Realty Group. GAMLS
- $436,0004 bd4 ba2.2k sqft522 Mountain Creek Dr, Maysville, GA 30558Active
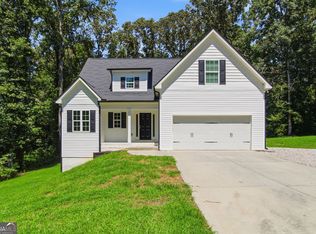 MLS ID #10833273, Tanya Pickens, Opendoor Brokerage. GAMLS
 - $359,0004 bd3 ba2.3k sqft145 Greenview Ct, Homer, GA 30547New Construction
 FMLS GA
 - $515,0004 bd3 ba2.2k sqft163 Peachwood Ln, Homer, GA 30547ActiveMLS ID #10771908, Shea Foster, RE/MAX Signature. GAMLS
- $449,0004 bd3 ba2.5k sqft814 Wilbanks Rd, Alto, GA 30510ActiveMLS ID #10835225, Charles Twiggs, The Twiggs Realty. GAMLS
- $379,9003 bd2 ba1.5k sqft521 Borders Rd, Commerce, GA 30530Active Under ContractMLS ID #10814752, Betty Ann Barnett, Prestige Properties of Georgia. GAMLS
- $425,0003 bd2 ba1.7k sqft163 Tuxedo Dr, Commerce, GA 30530ActiveMLS ID #10781930, Cloie Dunn, RE/MAX Classic. GAMLS
- $419,9004 bd3 ba2.5k sqft717 Oconee Ln, Commerce, GA 30529ActiveMLS ID #10772298, Brittany Purcell & Associates, Keller Williams Greater Athens. GAMLS
- $439,9004 bd3 ba2.3k sqft104 Eagle Heights Dr, Maysville, GA 30558ActiveMLS ID #10600008, Paige Hazelrigs, GA Realty LLC. GAMLS
- $560,0004 bd3 ba3k sqft8606 Holly Springs Rd, Maysville, GA 30558ActiveMLS ID #10805552, Melody Shumake, RE/MAX Signature. GAMLS
- $446,0004 bd3 ba2.6k sqft1003 Lakeview, Commerce, GA 30529ActiveMLS ID #10722852, Joyce Jones, Signature Realty Services, Inc. GAMLS
- $484,9004 bd4 ba2.6k sqft6376 Brockton Loop, Jefferson, GA 30549ActiveMLS ID #10791959, Baley Wall, Reynolds Realty LLC. GAMLS
- $419,9904 bd3 ba2.3k sqft214 Wilson Garage Rd, Commerce, GA 30529ActiveMLS ID #10812932, Marlena Bhatia, Titan Realty Advisors. GAMLS
- $379,0004 bd3 ba1.9k sqft45 Smith Overhead Bridge Rd, Commerce, GA 30530ActiveMLS ID #10825105, Daniel Hardigree, Keller Williams Realty Atl. Partners. GAMLS
- $458,0004 bd3 ba2.6k sqft929 Lakeview, Commerce, GA 30529ActiveMLS ID #10722149, Joyce Jones, Signature Realty Services, Inc. GAMLS
- $410,0003 bd3 ba3.1k sqft110 Williams Wilson Rd, Hull, GA 30646ActiveMLS ID #10838211, Nina Burkdoll, Real Broker, LLC. GAMLS
- $432,8934 bd3 ba2.3k sqft939 Eagle Heights Dr, Maysville, GA 30558Active Under ContractMLS ID #10617247, Carrie Westmoreland, Adams Homes Realty Inc.. GAMLS
- $425,0004 bd3 ba2.4k sqft249 Borders St, Jefferson, GA 30549ActiveMLS ID #10824715, Tiffany R Rose, Keller Williams Realty Atl. Partners. GAMLS
