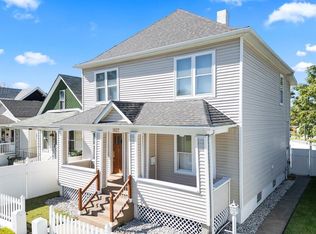
Turnkey Luxury! This fully furnished, completely renovated 3 bedroom, 2 bath home offers 1914 square feet of beautifully designed living space and is ready for you to move right in! Every detail has been thoughtfully updated, blended modern luxury with quality craftsmanship.

The open concept floor plan showcases stunning porcelain tile flooring, recessed lighting, 6 speed ceiling fans, custom barn doors, elegant glass stair railing, and wood blinds throughout. The chef inspired kitchen features stainless steel appliances, a pot filler, built in electric soap dispensers, abundant cabinetry, and ample space for entertainment.
The spacious primary suite serves as a private retreat with its own dedicated heating and cooling system, private deck, and spa inspired en suite bath. Bluetooth speaker bathroom exhaust fans add a touch of luxury throughout the home.
Major updates include a new roof, new siding, new windows, new furnace, new hot water heater, all new plumbing, all new electrical wiring, new insulation and new drywall, providing peace of mind for years to come.
Additional features include washer and dryer hookups, conventional rear parking, and the home is being sold fully furnished, making it truly move in ready.
For added peace of mind, the seller is including a one year home warranty. Do not miss this rare opportunity to own a turn key home with upscale finishes, modern conveniences, and exceptional attention to detail.
Active
Listed by: Keller Williams Realty Platinum East • Natalie Smith
$179,900
1825 Edwardsville Rd, Madison, IL 62060
3beds
1,914sqft
:
Get pre-qualified$1,304/mo
Single Family Residence
Built in 1900
3,201 Square Feet Lot
$-- Zestimate®
$94/sqft
$-- HOA
What's special
Recessed lightingPrivate retreatPrivate deckOpen concept floor planAmple space for entertainmentChef inspired kitchenElegant glass stair railing
- 22 days |
- 738 |
- 68 |
Zillow last checked:
Listing updated:
Listed by:
Natalie Smith 618-226-6447,
Keller Williams Realty Platinum East
Source: MARIS,MLS#: 26042722 Originating MLS: Southwestern Illinois Board of REALTORS
Originating MLS: Southwestern Illinois Board of REALTORSFacts & features
Interior
Bedrooms & bathrooms
- Bedrooms: 3
- Bathrooms: 2
- Full bathrooms: 2
- Main level bathrooms: 1
- Main level bedrooms: 2
Heating
- Ductless
Cooling
- Ductless, Multi Units
Appliances
- Included: Stainless Steel Appliance(s), Exhaust Fan, Ice Maker, Oven, Range, Refrigerator, Free-Standing Refrigerator, Water Heater
Features
- Flooring: Tile
- Doors: Panel Door(s)
- Windows: Double Pane Windows
- Basement: Concrete
- Has fireplace: No
Interior area
- Total structure area: 1,914
- Total interior livable area: 1,914 sqft
- Finished area above ground: 1,914
Property
Features
- Levels: Two
- Patio & porch: Covered
- Exterior features: Entry Steps/Stairs, Lighting
- Fencing: Back Yard
- Has view: Yes
- View description: Downtown
Lot
- Size: 3,201 Square Feet
- Dimensions: 3200 sq ft
- Features: Adjoins Common Ground
Details
- Additional structures: None
- Parcel number: 212192512203014
- Special conditions: Standard
Construction
Type & style
- Home type: SingleFamily
- Architectural style: Traditional
- Property subtype: Single Family Residence
Materials
- Other
- Roof: Architectural Shingle
Condition
- Year built: 1900
Details
- Warranty included: Yes
Utilities & green energy
- Electric: 220 Volts
- Sewer: Public Sewer
- Water: Public
- Utilities for property: Cable Available, Electricity Connected, Water Connected
Community & HOA
Community
- Subdivision: East Madison Add
HOA
- Has HOA: No
Location
- Region: Madison
Financial & listing details
- Price per square foot: $94/sqft
- Tax assessed value: $20,010
- Annual tax amount: $819
- Date on market: 7/6/2026
- Cumulative days on market: 22 days
- Listing terms: Cash,Conventional,FHA,Seller Financing,USDA Loan,VA Loan
- Electric utility on property: Yes
Natalie Smith
Natalie Smith
(618) 226-6447
By pressing Contact Agent, you agree that the real estate professional identified above may call/text you about your search, which may involve use of automated means and pre-recorded/artificial voices. You don't need to consent as a condition of buying any property, goods, or services. Message/data rates may apply. You also agree to our Terms of Use. Zillow does not endorse any real estate professionals. We may share information about your recent and future site activity with your agent to help them understand what you're looking for in a home.
Estimated market value
Not available
Estimated sales range
Not available
Not available
Price history
| Date | Event | Price |
|---|---|---|
| 7/6/2026 | Listed for sale | $179,900+634.3%$94/sqft |
Source:  MARIS #26042722 Report a problem MARIS #26042722 Report a problem | ||
| 6/9/2025 | Sold | $24,500-2%$13/sqft |
Source: MARIS #25035262 Report a problem | ||
| 5/29/2025 | Pending sale | $25,000$13/sqft |
Source: MARIS #25035262 Report a problem | ||
| 5/23/2025 | Listed for sale | $25,000+150%$13/sqft |
Source: MARIS #25035262 Report a problem | ||
| 1/11/2023 | Sold | $10,000-44.4%$5/sqft |
Source: MARIS #22074687 Report a problem | ||
| 12/27/2022 | Pending sale | $18,000$9/sqft |
Source: MARIS #22074687 Report a problem | ||
| 12/13/2022 | Price change | $18,000-2.7%$9/sqft |
Source: MARIS #22074687 Report a problem | ||
| 12/2/2022 | Price change | $18,500-2.6%$10/sqft |
Source: MARIS #22074687 Report a problem | ||
| 11/23/2022 | Listed for sale | $19,000+245.5%$10/sqft |
Source: MARIS #22074687 Report a problem | ||
| 10/17/2012 | Sold | $5,500-31.3%$3/sqft |
Source: Public Record Report a problem | ||
| 8/28/2012 | Listed for sale | $8,000$4/sqft |
Source: ALL ABOUT REALTY, PC #4111012 Report a problem | ||
Public tax history
| Year | Property taxes | Tax assessment |
|---|---|---|
| 2024 | $819 +7.3% | $6,670 +14.2% |
| 2023 | $763 +6.2% | $5,840 +13.2% |
| 2022 | $719 +1.7% | $5,160 +6.2% |
| 2021 | $706 -0.5% | $4,860 +2.1% |
| 2020 | $710 -0.9% | $4,760 -1.9% |
| 2019 | $716 | $4,850 -14.9% |
| 2018 | -- | $5,700 |
| 2017 | $767 +125.4% | $5,700 -1% |
| 2016 | $340 | $5,760 +3.2% |
| 2015 | $340 | $5,580 |
| 2014 | $340 | $5,580 -1.2% |
| 2013 | $340 | $5,650 -3.1% |
| 2012 | -- | $5,830 -34.8% |
| 2011 | -- | $8,940 -1.4% |
| 2010 | -- | $9,070 -1.2% |
| 2009 | -- | $9,180 +1.2% |
| 2007 | -- | $9,070 +3.9% |
| 2005 | -- | $8,730 +12.8% |
| 2004 | $484 +18.4% | $7,740 +4.7% |
| 2003 | $409 +15.6% | $7,390 +10.1% |
| 2002 | $354 | $6,710 +12.4% |
| 2001 | -- | $5,970 +16.4% |
| 2000 | $277 | $5,130 |
Find assessor info on the county website
Monthly payment
Est. payment
Payment breakdown
Explore the cost of this home by adjusting the details. Changes won't be saved.Climate risks
Neighborhood: 62060
Nearby schools
GreatSchools rating
- 2/10Bernard Long Elementary SchoolGrades: PK-5Distance: 0.3 mi
- 5/10Madison Jr High SchoolGrades: 6-8Distance: 0.4 mi
- 1/10Madison Senior High SchoolGrades: 9-12Distance: 0.4 mi
Schools provided by the listing agent
- Elementary: Madison Dist 12
- Middle: Madison Dist 12
- High: Madison
Source: MARIS. This data may not be complete. We recommend contacting the local school district to confirm school assignments for this home.
- $22,2902 bd1 ba1k sqft1823 Edwardsville Rd, Madison, IL 62060Off Market
- $175,0004 bd2 ba1.8k sqft1827 Edwardsville Rd, Madison, IL 62060Sold
- $169,9003 bd3 ba1.3k sqft1821 Edwardsville Rd, Madison, IL 62060Sold
- $3,090-- bd-- ba-- sqft1829 Edwardsville Rd, Madison, IL 62060Off Market
- $105,0002 bd2 ba1.1k sqft1819 Edwardsville Rd, Madison, IL 62060Sold
- $28,6502 bd1 ba1.1k sqft801 Reynolds St, Madison, IL 62060Off Market
- $58,2301 bd1 ba1.3k sqft1817 Edwardsville Rd, Madison, IL 62060Off Market
- $40,0502 bd1 ba964 sqft805 Reynolds St, Madison, IL 62060Off Market
Similar homes
- $155,0003 bd2 ba1.8k sqft2810 Madison Ave, Granite City, IL 62040For Sale

 MLS ID #26047184, Robby M Nguyen, Worth Clark Realty. MARIS
 - $165,0002 bd2 ba1.2k sqft3921 Blair Ave, Saint Louis, MO 63107For Sale
 MLS ID #26047265, Lexy N Baker, Coldwell Banker Realty - Gundaker. MARIS
 - $145,0002 bd2 ba1k sqft3043 Myrtle Ave, Granite City, IL 62040For Sale
 MLS ID #26043382, Cheryl Vernier-Knutson, Keller Williams Marquee. MARIS
 - $195,0003 bd2 ba1.9k sqft4709 Penrose St, Saint Louis, MO 63115For Sale
 MLS ID #26026363, Toni S Roberts, Berkshire Hathaway HomeServices Select Properties. MARIS
 - $174,9003 bd1 ba1.5k sqft7110 Groveland Dr, Saint Louis, MO 63121For SaleMLS ID #26043270, Wendy G Widder-Tyson, Wood Brothers Realty. MARIS
- $169,0003 bd2 ba1.6k sqft826 Fontaine Pl, Saint Louis, MO 63137For SaleMLS ID #26031796, Kim J Jones, Kimberly Jones, Broker. MARIS
- $190,0003 bd2 ba1.9k sqft6 Saint Clair Lake Dr, Swansea, IL 62226For SaleMLS ID #26043453, Alexandra Anderson, Strano & Associates. MARIS
- $185,0003 bd2 ba1.1k sqft940 Maple Pl, Saint Louis, MO 63112For SaleMLS ID #26036818, Toni S Roberts, Berkshire Hathaway HomeServices Select Properties. MARIS
- $149,9003 bd1 ba1.7k sqft9922 Lanier Dr, Saint Louis, MO 63136For SaleMLS ID #26040091, Gary Le'Roi Newton, Properties by G. Le' Roi LLC. MARIS
- $169,9003 bd2 ba2.4k sqft3816 Oakridge Blvd, Saint Louis, MO 63121For SaleMLS ID #26028292, Joe Geary, Nettwork Global. MARIS
- $179,9003 bd2 ba2k sqft223 N Dellwood Ave, Saint Louis, MO 63135For SaleMLS ID #26014688, Lori Hays, Fathom Realty-St. Louis. MARIS
- $229,0003 bd2 ba1.7k sqft106 Guinzy Hl, Collinsville, IL 62234For SaleMLS ID #26046989, Carson R Klein, Real Broker LLC. MARIS
- $210,0004 bd2 ba1.5k sqft1100 Northdale Ave, Saint Louis, MO 63138For SaleMLS ID #26045765, Gabrielle L Fitzpatrick, Keller Williams Realty St. Louis. MARIS
- $199,5003 bd2 ba1.6k sqft4120 Nebraska Ave, Saint Louis, MO 63118For SaleMLS ID #26038669, Hayley E Tomazic, Keller Williams Realty St. Louis. MARIS
- $169,9003 bd1 ba1.4k sqft1912 N 17th St, Belleville, IL 62226For SaleMLS ID #26041586, Brittney Litteken, Homes By Janell. MARIS
- $210,0003 bd1 ba1.8k sqft1219 Coal Bank Ct, Saint Louis, MO 63138For SaleMLS ID #26040869, Linda R Frierdich, Century 21 Advantage. MARIS
- $194,5003 bd2 ba962 sqft6705 Village Square Dr, Hazelwood, MO 63042For SaleMLS ID #26045258, Alicia Sierra, EXP Realty, LLC. MARIS
- $195,0003 bd2 ba1.4k sqft931 Thatcher Ave, Saint Louis, MO 63135For SaleMLS ID #26029450, Scott Ebo, Platinum Realty of St. Louis. MARIS
- $195,0004 bd2 ba1.3k sqft21 S Dellwood Ave, Saint Louis, MO 63135For SaleMLS ID #26030362, Joe Geary, Nettwork Global. MARIS
- $209,9004 bd2 ba1.7k sqft1802 Switzer Ave, Saint Louis, MO 63147For SaleMLS ID #26035737, Angela M Kittner-Brosseau, Keller Williams Realty St. Louis. MARIS
