This updated 1971 4-bedroom, 2-bathroom split-level home in Spokane Valley features 1,976 square feet of comfortable living space with fresh interior and exterior paint as well as updated flooring throughout. Exterior entrance in the back lower level. Oversized driveway provides additional RV parking as well as off-street parking.The outdoor space features a gated backyard complete with a secure dog kennel and a practical storage shed for yard tools. There are mature trees providing plenty of cool shade for outdoor gatherings and relaxation. New A/C installed August 2025. Buy this beautiful home with the interest rate you have been waiting for, ask us about our buyer incentive program.
Active
Price cut: $10K (10/20)
$370,000
1825 N Balfour Rd, Spokane, WA 99206
4beds
2baths
1,976sqft
Single Family Residence
Built in 1971
8,460 Square Feet Lot
$-- Zestimate®
$187/sqft
$-- HOA
What's special
Off-street parkingGated backyardUpdated flooring throughoutOversized drivewaySecure dog kennelAdditional rv parking
- 32 days
- 530
- 46
Zillow last checked:
Listing updated:
Listed by:
Terrence McKanna 509-991-9237,
Windermere Valley
Source: SMLS as distributed by MLS GRID,MLS#: 202624680
Facts & features
Interior
Bedrooms & bathrooms
- Bedrooms: 4
- Bathrooms: 2
Basement
- Level: Basement
First floor
- Level: First
- Area: 988 Square Feet
Heating
- Forced Air
Cooling
- Central Air
Appliances
- Included: Free-Standing Range, Dishwasher, Microwave, Washer, Dryer
- Laundry: In Basement
Features
- Windows: Vinyl Frames, LVP/LVT Flr
- Basement: Full,Partially Finished,Daylight,Rec/Family Area,Walk-Out Access
- Has fireplace: Yes
- Fireplace features: Wood Burning
Interior area
- Total structure area: 1,976
- Total interior livable area: 1,976 sqft
Property
Parking
- Total spaces: 1
- Parking features: Attached, Garage Door Opener
- Garage spaces: 1
Features
- Levels: Two
- Fencing: Fenced Yard
- Has view: Yes
- View description: City
Lot
- Size: 8,460 Square Feet
- Features: Near Public Transit, Surveyed
Details
- Parcel number: 45084.0423
Construction
Type & style
- Home type: SingleFamily
- Architectural style: Contemporary
- Property subtype: Single Family Residence
Materials
- Siding, Wood Siding
- Roof: Composition
Condition
- New construction: No
- Year built: 1971
Community & HOA
Community
- Subdivision: Opportunity Valley Vista
HOA
- Has HOA: No
Location
- Region: Spokane
Financial & listing details
- Price per square foot: $187/sqft
- Tax assessed value: $344,200
- Annual tax amount: $3,274
- Date on market: 9/23/2026
- Listing terms: FHA,VA Loan,Conventional,Cash
Estimated market value
Not available
Estimated sales range
Not available
Not available
Price history
| Date | Event | Price |
|---|---|---|
| 10/20/2026 | Price change | $370,000-2.6%$187/sqft |
Source:  SMLS as distributed by MLS GRID #202624680 Report a problem SMLS as distributed by MLS GRID #202624680 Report a problem | ||
| 10/8/2026 | Price change | $380,000-2.6%$192/sqft |
Source: SMLS as distributed by MLS GRID #202624680 Report a problem | ||
| 9/29/2026 | Price change | $390,000-1.3%$197/sqft |
Source: SMLS as distributed by MLS GRID #202624680 Report a problem | ||
| 9/23/2026 | Listed for sale | $395,000+154.8%$200/sqft |
Source: SMLS as distributed by MLS GRID #202624680 Report a problem | ||
| 6/29/2010 | Sold | $155,000+89%$78/sqft |
Source: SMLS as distributed by MLS GRID #201016369 Report a problem | ||
| 12/10/1997 | Sold | $82,000$41/sqft |
Source: Public Record Report a problem | ||
Public tax history
| Year | Property taxes | Tax assessment |
|---|---|---|
| 2025 | $3,275 +1.2% | $344,200 -0.6% |
| 2024 | $3,236 +2.4% | $346,400 +0.3% |
| 2023 | $3,161 +3.7% | $345,400 +5.6% |
| 2022 | $3,049 +10.6% | $327,150 +28.2% |
| 2021 | $2,758 +7.7% | $255,250 +23.7% |
| 2020 | $2,561 +16.2% | $206,300 +13.4% |
| 2019 | $2,204 | $181,850 +11.2% |
| 2018 | $2,204 +3.4% | $163,500 +3% |
| 2017 | $2,132 +3.9% | $158,800 +5.9% |
| 2016 | $2,052 +8.3% | $150,000 +5% |
| 2015 | $1,896 | $142,800 +4.3% |
| 2014 | $1,896 | $136,900 |
| 2013 | $1,896 -1% | -- |
| 2011 | $1,915 +8.6% | -- |
| 2010 | $1,763 | -- |
| 2009 | $1,763 +3.3% | -- |
| 2008 | $1,706 | -- |
| 2007 | $1,706 +20.5% | $138,300 |
| 2005 | $1,416 -1.3% | -- |
| 2004 | $1,435 -0.5% | -- |
| 2003 | $1,443 | -- |
| 2002 | $1,443 +11.9% | -- |
| 2001 | $1,289 -7.1% | $80,200 |
| 1999 | $1,387 | $80,200 |
Find assessor info on the county website
Monthly payment
Est. payment
Payment breakdown
Explore the cost of this home by adjusting the details. Changes won't be saved.Climate risks
Neighborhood: 99206
Nearby schools
Schools provided by the listing agent
- Elementary: Trent Elementry
- Middle: East Valley
- High: East Valley
- District: East Valley
Source: SMLS as distributed by MLS GRID. This data may not be complete. We recommend contacting the local school district to confirm school assignments for this home.
Similar homes
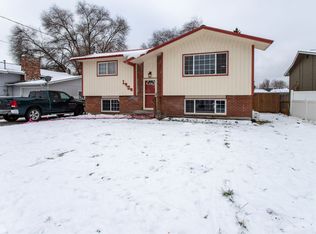
- $350,0004 bd2 ba1.8k sqft11404 E Frederick Ave, Spokane, WA 99206For Sale
 MLS ID #202626095, Emma Cloninger, John L Scott, Inc.. SMLS as distributed by MLS GRID
 - $299,9003 bd2 ba2.3k sqft1807 N Felts Rd, Spokane, WA 99206For Sale
 MLS ID #202626159, Kari Wolther, Live Real Estate, LLC. SMLS as distributed by MLS GRID
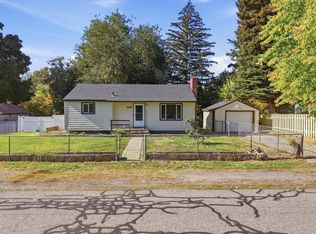
 - $395,0004 bd2 ba1.8k sqft1101 N Rudolf Rd, Spokane, WA 99206For Sale
 MLS ID #202625767, Dillon Milliron, Windermere North. SMLS as distributed by MLS GRID
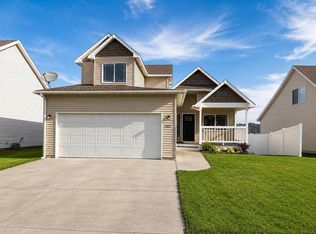
 - $399,9003 bd3 ba2.4k sqft10611 E Baldwin Ave, Spokane Valley, WA 99206For Sale
 MLS ID #202625863, Chase Hayden, NuKey Realty & Property Mgmt,. SMLS as distributed by MLS GRID
