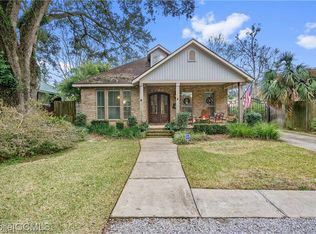
Charming, well-maintained home in a great LOCATION featuring no carpet and beautiful WOOD FLOORING throughout. The FIRST-FLOOR primary suite is a true retreat with a FULLY RENOVATED ensuite offering a separate tub and shower, DUAL-SINK vanity, STEAM-PROOF mirrors, and a WALK IN closet with custom BUILT INS.The kitchen is both STYLISH and FUNCTIONAL with GRANITE countertops, STAINLESS steel appliances, BUILT-IN microwave, pantry, breakfast bar, and recessed lighting, and opens to a FLEX space perfect for dining or casual living. A separate DINING room and separate LIVING room provide ideal spaces for entertaining and everyday living. The laundry room features an updated STORAGE system that makes chores a breeze. Updated light fixtures throughout add to the home’s MODERN appeal.Upstairs you’ll find three LARGE BEDROOMS, all with WOOD flooring and fabulous closets, plus a dedicated office and an UPDATED full bathroom. A half bath on the main level adds convenience for guests. Large DOUBLE WINDOWS flood the home with NATURAL LIGHT.Outside, enjoy a fully FENCED backyard with plenty of grassy space for play, entertaining, or gardening. The rear-facing GARAGE provides private OFF-STREET PARKING and includes a remote-controlled gate for added security and convenience.This home combines charm, function, and location—an exceptional opportunity you won’t want to miss! Move in ready!
Closed
Zillow last checked:
Listing updated:
Bought with:
Melanie Bunting, 76321
1702 Real Estate
Source: Baldwin Realtors,MLS#: 389484
Price history
| Date | Event | Price |
|---|---|---|
| 8/21/2026 | Sold | $380,000-5%$149/sqft |
Source:  Baldwin Realtors #389484 Report a problem Baldwin Realtors #389484 Report a problem | ||
| 7/27/2026 | Pending sale | $399,900$157/sqft |
Source: Baldwin Realtors #389484 Report a problem | ||
| 7/23/2026 | Price change | $399,900-4.6%$157/sqft |
Source: Baldwin Realtors #389484 Report a problem | ||
| 6/26/2026 | Price change | $419,000-3.7%$164/sqft |
Source: Baldwin Realtors #389484 Report a problem | ||
| 6/7/2026 | Price change | $435,000-3.3%$171/sqft |
Source: Baldwin Realtors #389484 Report a problem | ||
| 2/26/2026 | Price change | $450,000-4.1%$176/sqft |
Source: Baldwin Realtors #389484 Report a problem | ||
| 12/29/2025 | Listed for sale | $469,000+72.4%$184/sqft |
Source: Baldwin Realtors #389484 Report a problem | ||
| 1/14/2021 | Sold | $272,000-2.4%$107/sqft |
Source: Baldwin Realtors #299530 Report a problem | ||
| 12/10/2020 | Pending sale | $278,800$109/sqft |
Source: Roberts Brothers, Inc #299530 Report a problem | ||
| 5/7/2020 | Listed for sale | $278,800-5.5%$109/sqft |
Source: Roberts Brothers Trec #639259 Report a problem | ||
| 4/3/2020 | Listing removed | $294,900$116/sqft |
Source: Exit Realty Lyon & Associates #632830 Report a problem | ||
| 10/9/2019 | Listed for sale | $294,900$116/sqft |
Source: Exit Realty Lyon & Associates #632830 Report a problem | ||
| 7/13/2019 | Listing removed | $294,900$116/sqft |
Source: Re/Max Select #625444 Report a problem | ||
| 4/12/2019 | Listed for sale | $294,9000%$116/sqft |
Source: Re/Max Select #625444 Report a problem | ||
| 1/9/2013 | Listing removed | $295,000$116/sqft |
Source: Coldwell Banker United, Realtors #240595 Report a problem | ||
| 6/16/2012 | Listed for sale | $295,000+16.8%$116/sqft |
Source: Coldwell Banker United, Realtors #240595 Report a problem | ||
| 4/3/2008 | Sold | $252,550+2.7%$99/sqft |
Source: Public Record Report a problem | ||
| 7/7/2006 | Sold | $246,000$96/sqft |
Source: Public Record Report a problem | ||
Get a cash offer in 3 minutes
Find out how much your home could sell for in as little as 3 minutes with a no-obligation cash offer.
Estimated market value
$380,100
