Brand-new construction on a spacious 1.09-acre lot in Athens, with estimated completion in January 2027. This thoughtfully designed 5-bedroom, 4-bath home offers approximately 3,200 heated square feet, a 3-car garage, and a warm, elevated design throughout.
From the moment you enter, the home is designed to feel bright, open, and substantial, with soaring ceilings, expansive windows, wide-plank flooring, custom trim details, and a refined mix of warm natural finishes. The dramatic two-story great room serves as the centerpiece of the home, featuring a limestone-finished fireplace with modern floating shelving and a seamless connection to the kitchen and dining areas.
The kitchen is designed for both everyday living and entertaining, with a large statement island, abundant cabinetry, generous storage, premium finishes, and an open layout that keeps the main living spaces connected. The primary suite offers a private retreat with a spacious bedroom, large walk-in closet, and spa-inspired bath featuring a double vanity, oversized shower, freestanding tub, and high-quality finishes.
With five bedrooms and four full baths, the floor plan provides excellent flexibility for family, guests, a home office, or additional living space. A covered rear patio extends the living area outdoors and takes advantage of the 1.09-acre wooded setting, offering privacy, space, and a peaceful backdrop that is increasingly hard to find this close to Athens.
The 3-car garage provides exceptional parking and storage, while the Timothy Road location offers convenient access to UGA, Downtown Athens, Five Points, shopping, dining, schools, and major roadways.
This home combines the feel of custom construction with a highly functional floor plan, generous living spaces, warm designer finishes, and over an acre of land in a highly convenient Athens location. Estimated completion January 2027.
For sale by owner
$824,900
1825 Timothy Rd, Athens, GA 30606
5beds
3,200sqft
SingleFamily
Built in 2026
1.09 Acres Lot
$-- Zestimate®
$258/sqft
$-- HOA
What's special
Limestone-finished fireplaceSoaring ceilingsHigh-quality finishesExpansive windowsWide-plank flooringGenerous living spacesLarge statement island
- 12 days
- 574
- 53
Listed by:
Property Owner (631) 626-4230
Facts & features
Interior
Bedrooms & bathrooms
- Bedrooms: 5
- Bathrooms: 4
- Full bathrooms: 3
- 1/2 bathrooms: 1
Heating
- Forced air, Gas
Cooling
- Central
Appliances
- Included: Dishwasher, Garbage disposal, Microwave, Range / Oven
Features
- Basement: None
- Has fireplace: Yes
Interior area
- Total interior livable area: 3,200 sqft
Property
Parking
- Total spaces: 3
- Parking features: Garage - Attached
Features
- Exterior features: Vinyl, Brick
Lot
- Size: 1.09 Acres
- Topography: Other-See Remarks
Details
- Parcel number: 074DC022
Construction
Type & style
- Home type: SingleFamily
Condition
- New construction: No
- Year built: 2026
Utilities & green energy
- Sewer: City/County
Community & HOA
Location
- Region: Athens
Financial & listing details
- Price per square foot: $258/sqft
- Tax assessed value: $48,125
- Annual tax amount: $598
- Date on market: 8/31/2026
Estimated market value
Not available
Estimated sales range
Not available
Not available
Price history
| Date | Event | Price |
|---|---|---|
| 8/31/2026 | Listed for sale | $824,900+816.6%$258/sqft |
Source: Owner Report a problem | ||
| 8/14/2026 | Sold | $90,000+246.2%$28/sqft |
Source: Public Record Report a problem | ||
| 11/29/2018 | Sold | $26,000-10.3%$8/sqft |
Source:  Hive MLS #CM965391 Report a problem Hive MLS #CM965391 Report a problem | ||
| 10/17/2018 | Listed for sale | $29,000+21.3%$9/sqft |
Source: Cindy Karp Realty #965391 Report a problem | ||
| 2/7/2018 | Sold | $23,900-4%$7/sqft |
Source: Hive MLS #CM958632 Report a problem | ||
| 9/30/2017 | Price change | $24,900-28.7%$8/sqft |
Source: Cindy Karp Realty #958632 Report a problem | ||
| 8/8/2017 | Listed for sale | $34,900$11/sqft |
Source: Coldwell Banker Upchurch Realty #955446 Report a problem | ||
| 7/8/2017 | Pending sale | $34,900$11/sqft |
Source: Coldwell Banker Upchurch Realty #955446 Report a problem | ||
| 3/31/2017 | Listed for sale | $34,900$11/sqft |
Source: Coldwell Banker Upchurch Realty #955446 Report a problem | ||
Public tax history
| Year | Property taxes | Tax assessment |
|---|---|---|
| 2025 | $598 +46.1% | $19,250 +47.1% |
| 2024 | $409 +27.1% | $13,090 +27.1% |
| 2023 | $322 -2% | $10,296 |
| 2022 | $328 -5.3% | $10,296 |
| 2021 | $347 -0.7% | $10,296 |
| 2020 | $350 | $10,296 |
| 2019 | $350 +8.4% | $10,296 +8.4% |
| 2018 | $322 +0% | $9,495 +31.9% |
| 2017 | $322 +31.9% | $7,200 |
| 2016 | $244 | $7,200 |
| 2015 | $244 -0.1% | $7,200 |
| 2014 | $245 | $7,200 |
| 2013 | -- | -- |
| 2012 | -- | -- |
| 2011 | -- | -- |
| 2010 | -- | -- |
| 2009 | -- | -- |
| 2008 | -- | -- |
| 2007 | -- | -- |
| 2006 | -- | -- |
| 2005 | -- | -- |
| 2004 | -- | -- |
| 2003 | -- | -- |
| 2002 | -- | -- |
| 2001 | -- | -- |
Find assessor info on the county website
Monthly payment
Est. payment
Payment breakdown
Explore the cost of this home by adjusting the details. Changes won't be saved.Climate risks
Neighborhood: 30606
Nearby schools
Schools provided by the listing agent
- Elementary: Timothy Road Elementary
- Middle: Clarke Central
- High: Clarke Middle
Source: The MLS. This data may not be complete. We recommend contacting the local school district to confirm school assignments for this home.
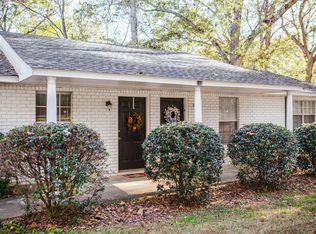
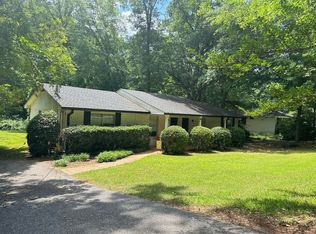
Similar homes
- $--4 bd4 ba3.2k sqft199 Avalon Dr, Athens, GA 30606AuctionAuction.com 2
- $765,0004 bd5 ba3.4k sqft165 Cypress Manor Ln, Athens, GA 30606Active
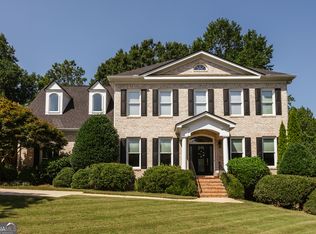
 MLS ID #10840150, Gena N Knox, Dwell Real Estate. GAMLS
 - $850,0003 bd2 ba1.7k sqft420 Westview Dr, Athens, GA 30606For Sale By Owner

- $789,9004 bd4 ba3.3k sqft270 Pine Valley Dr, Athens, GA 30606Active
 MLS ID #10818314, Jennifer White, Keller Williams Greater Athens. GAMLS
 - $800,0004 bd3 ba2.3k sqft220 Plum Nelly Rd, Athens, GA 30606ActiveMLS ID #10833339, Gena N Knox, Dwell Real Estate. GAMLS
- $539,9004 bd3 ba3k sqft140 Benjamin Dr, Athens, GA 30606ActiveMLS ID #10830668, Cyndi Logan, Lenderman Group Real Estate & Proper. GAMLS
- $795,0004 bd3 ba3.6k sqft530 Westview Dr, Athens, GA 30606ActiveMLS ID #10791453, Julie A Moon, Corcoran Classic Living. GAMLS
- $679,9004 bd3 ba4.1k sqft105 Telfair Pl, Athens, GA 30606ActiveMLS ID #10831813, Vince Lowery, V. Low Properties Inc.. GAMLS
- $819,0003 bd2 ba3.2k sqft206 Fortson Dr, Athens, GA 30606ActiveMLS ID #10835682, Gena N Knox, Dwell Real Estate. GAMLS
- $899,0004 bd4 ba2.8k sqft100 Duncan Springs Rd, Athens, GA 30606ActiveMLS ID #10807037, Julie A Moon, Corcoran Classic Living. GAMLS
- $718,0005 bd5 ba3.3k sqft105 Inverness Rd, Athens, GA 30606ActiveMLS ID #10821401, Jarrett M Martin, Corcoran Classic Living. GAMLS
- $699,0004 bd3 ba2.2k sqft130 Oakdale Rd, Athens, GA 30606ActiveMLS ID #10841819, Pamela Jessurum, Corcoran Classic Living. GAMLS
- $750,0005 bd3 ba2.8k sqft550 Fortson Rd, Athens, GA 30606ActiveMLS ID #10805848, Susan Jones, Five Market Realty LLC. GAMLS
- $995,0004 bd4 ba4.3k sqft198 Xavier Dr, Athens, GA 30606ActiveMLS ID #10840583, Ceci C Churchwell, 3tree Realty. GAMLS
- $785,0005 bd4 ba2.4k sqft179 Timothy Park Ln, Athens, GA 30606ActiveMLS ID #10829820, Jennifer Westmoreland, Coldwell Banker Upchurch Realty. GAMLS
- $845,0006 bd5 ba4k sqft154 Melbourne Dr, Athens, GA 30606ActiveMLS ID #10722827, Laura Wilfong, Coldwell Banker Upchurch Realty. GAMLS
- $1,050,0005 bd4 ba3.4k sqft590 Highland Ave, Athens, GA 30606ActiveMLS ID #10842161, Aleena M Merilien, Refined Real Estate. GAMLS
- $680,0004 bd3 ba3.7k sqft130 Riverbottom Cir, Athens, GA 30606ActiveMLS ID #10779939, Vonda E Landrum, LGM, LLC. GAMLS
- $895,0005 bd4 ba3k sqft335 Duncan Springs Rd, Athens, GA 30606ActiveMLS ID #10792263, Holly Purcell, Ansley RE|Christie's Int'l RE. GAMLS
- $795,0004 bd4 ba4k sqft1071 Waterford Ct, Watkinsville, GA 30677ActiveMLS ID #10840591, Jared Marsden, Keller Williams Greater Athens. GAMLS
