Experience peaceful country living in this custom-built 2 story home built by Ken Beers, situated on appx 140 acres of rolling hills & dry grazing land. Enjoy breathtaking views for miles & abundant wildlife, including sandhill cranes, turkeys, deer, elk, moose, foxes, coyotes, hummingbirds, & raccoons. Designed for convenient main-floor living, the home offers 3 bedrooms, 2½ bathrooms, spacious country kitchen, family room, formal dining room, living room, hardwood & tile floors & two wood-burning fireplaces. Home windows were replaced in 2024 w/ Andersen windows. Additional features include a 3 car garage, private well, propane heat, a/c, steel siding w/rock accent, metal roof, barn, & plenty of trails for riding & exploring. Virtually no fencing to maintain. This one owner home has received excellent maintenance. If you love the outdoors, wide-open spaces, & a serene setting, this exceptional property may be the perfect place to call home.
Active
$975,000
1825 W Hoot Owl Rd, Inkom, ID 83245
3beds
4,228sqft
Single Family Residence
Built in 2000
140 Acres Lot
$935,400 Zestimate®
$231/sqft
$-- HOA
What's special
Two wood-burning fireplacesMetal roofPropane heatSerene settingBreathtaking views for milesWide-open spacesAndersen windows
- 2 days
- 673
- 80
Zillow last checked:
Listing updated:
Listed by:
Gloria Howell 208-251-2017,
Gate City Real Estate
Source: PCTMLS,MLS#: 583597
Facts & features
Interior
Bedrooms & bathrooms
- Bedrooms: 3
- Bathrooms: 3
- Full bathrooms: 2
- 1/2 bathrooms: 1
- Main level bathrooms: 1
Rooms
- Room types: Den-Study/Office, Formal Dining Room, Main Floor Family Room, Mud Room, Other
Dining room
- Description: Main Level Dining Room(s): 1
- Level: Main
Family room
- Description: Main Level Family Room(s): 1
- Level: Main
Kitchen
- Description: Main Level Kitchen(s): 1
- Level: Main
Living room
- Description: Main Level Living Room(s): 1
- Level: Main
Heating
- Propane, Forced Air
Cooling
- Central Air
Appliances
- Included: Range/Oven, Refrigerator, Dishwasher, Microwave, Gas Water Heater, Water Softener Owned
- Laundry: Main Level
Features
- Walk-In Closet(s), Vaulted Ceiling(s)
- Flooring: Hardwood
- Basement: Full,Unfinished,Daylight Windows,Walk-Out Access,Exterior Entry
- Number of fireplaces: 2
- Fireplace features: Main Level Type: Wood Stove
Interior area
- Total structure area: 4,228
- Total interior livable area: 4,228 sqft
Video & virtual tour
Property
Parking
- Total spaces: 3
- Parking features: Attached, RV Access/Parking
- Attached garage spaces: 3
Features
- Levels: Two
- Stories: 2
- Patio & porch: One, Patio, None
- Fencing: None
- Waterfront features: Lake/Creek
Lot
- Size: 140 Acres
- Features: Low Traffic, Near Stream/River, Rural, Secluded, Sprinkler-Auto, Sprinkler System-Full, Established Lawn, Established Tree(s)
- Topography: Level,Slight Slope,Steep
- Residential vegetation: Wooded
Details
- Additional structures: Barn(s)
- Parcel number: RPR3849009104
- Zoning description: City Zoning: Residential,County Zoning: Agricultural,Residential Rural
Construction
Type & style
- Home type: SingleFamily
- Property subtype: Single Family Residence
Materials
- Stone, Metal, Frame
- Foundation: Concrete Perimeter
- Roof: Metal
Condition
- New construction: No
- Year built: 2000
Utilities & green energy
- Electric: Idaho Power, Circuit Breakers
- Sewer: Private Septic
- Water: Well-Private
Community & HOA
Community
- Subdivision: Other
HOA
- Amenities included: None
Location
- Region: Inkom
Financial & listing details
- Price per square foot: $231/sqft
- Tax assessed value: $625,053
- Annual tax amount: $1,910
- Date on market: 9/10/2026
- Listing terms: Cash,Conventional,FHA
- Electric utility on property: Yes
Estimated market value
$935,400
$804,000 - $1.09M
$2,682/mo
Price history
| Date | Event | Price |
|---|---|---|
| 9/10/2026 | Listed for sale | $975,000$231/sqft |
Source:  PCTMLS #583597 Report a problem PCTMLS #583597 Report a problem | ||
Public tax history
| Year | Property taxes | Tax assessment |
|---|---|---|
| 2025 | $1,910 -15.4% | $625,053 +12.3% |
| 2024 | $2,257 +22.8% | $556,518 +1% |
| 2023 | $1,838 -21.2% | $550,940 +2.7% |
| 2022 | $2,331 -9.9% | $536,323 +25.5% |
| 2021 | $2,587 +11% | $427,455 -1.9% |
| 2020 | $2,331 -5% | $435,649 +14.3% |
| 2019 | $2,454 | $381,161 +8.5% |
| 2018 | $2,454 +3.8% | $351,231 +702.4% |
| 2017 | $2,365 -0.6% | $43,773 -87.5% |
| 2016 | $2,379 -5.7% | $351,135 |
| 2015 | $2,522 -4.1% | -- |
| 2012 | $2,631 +16.3% | $349,749 |
| 2011 | $2,263 -6.1% | -- |
| 2010 | $2,410 +9909% | -- |
| 2009 | $24 | $349,227 |
Find assessor info on the county website
Monthly payment
Est. payment
Payment breakdown
Explore the cost of this home by adjusting the details. Changes won't be saved.Climate risks
Neighborhood: 83245
Nearby schools
Schools provided by the listing agent
- Elementary: Inkom
- Middle: Marsh Valley
- High: Marsh Valley
Source: PCTMLS. This data may not be complete. We recommend contacting the local school district to confirm school assignments for this home.
Similar homes
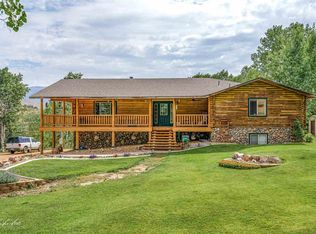
- $879,0006 bd3 ba4.1k sqft560 E Lower Rock Creek Rd, Inkom, ID 83245ACTIVE
 MLS ID #583211, Amber Almond, Cornerstone Real Estate Professionals Idaho, LLC. PCTMLS
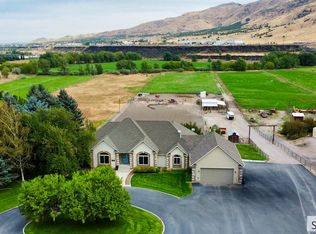
 - $995,0004 bd3 ba2.7k sqft7474 W Portneuf Rd, Pocatello, ID 83204For Sale
 MLS ID #2188929, Sheree Steele Savage, Premier Properties Real Estate Co.. SRMLS
 - $674,9996 bd3 ba3.5k sqft8625 N Parks Rd, Pocatello, ID 83201For Sale
 MLS ID #2189097, Amanda McFarland, Coldwell Banker Tomlinson. SRMLS
 - $489,0003 bd3 ba2.4k sqft2666 Castle Peak Way, Pocatello, ID 83201ACTIVE
 MLS ID #583609, Sheree Steele Savage, Premier Properties Real Estate Co.. PCTMLS
 - $499,0006 bd3 ba2.4k sqft475 N Rapid Rd, Inkom, ID 83245For Sale
 MLS ID #2164773, Elizabeth Rutger, Keller Williams Realty East Idaho. UtahRealEstate.com
