Skip main navigation
Active
  • Price cut: $10K (8/11)
    $275,000

    18250 Bush Rd, Chelsea, MI 48118

    2beds
    1,360sqft
    : 
    $2,050/mo
    Get pre-qualified
    Single Family Residence
    Built in 1853
    0.5 Acres Lot
    $-- Zestimate®
    $202/sqft
    $-- HOA

    What's special

    Functioning chicken coopNew bathroomNew electrical wiringNew water heaterNew water softenerNew furnaceNew kitchen
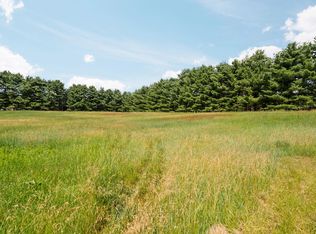
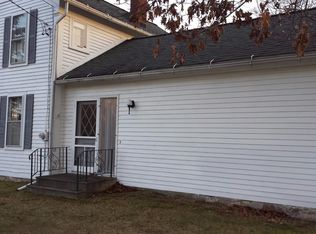
    Imagine waking up to the serene sights and sounds of state land right outside your window, offering endless opportunities for peace and exploration. This charming home is situated on over a half-acre of beautiful country, providing the perfect rural escape. Yet, you're still conveniently located just a short drive from major highways, making trips to the charming city of Chelsea or Ann Arbor a breeze. It truly offers the best of both worlds, blending seclusion with easy access to everything you need. This property offers more than just a home, it's an opportunity to own a tangible piece of local heritage. The major renovations in this home are complete. New Kitchen, New bathroom, New Electrical Wiring, New paint in the main living area, New Furnace, New water heater, New water softener, the Septic and Well have already been inspected and Passed! There is a qualifying 3rd bedroom, that would likely best be used as an in home office. Two car garage with a cement floor and a functioning chicken coop. Located in desirable Chelsea School District.
    45 days
    |
    2,144
    |
    95
    |

    Zillow last checked:

    Listing updated:

    Listed by:

    Tina Chavez 734-657-9604,

    Century 21 Affiliated 734-930-6150

    Source: MichRIC,MLS#: 26032827MLS Logo

      Facts & features

      Interior

      Bedrooms & bathrooms
      • Bedrooms: 2
      • Bathrooms: 1
      • Full bathrooms: 1
      • Main level bedrooms: 2
      Primary bedroom
      • Level: Main
      • Area: 19109
      • Dimensions: 197.00 x 97.00
      Bedroom 2
      • Level: Main
      • Area: 18518
      • Dimensions: 197.00 x 94.00
      Primary bathroom
      • Level: Main
      • Area: 61636
      • Dimensions: 811.00 x 76.00
      Dining area
      • Level: Main
      • Area: 113875
      • Dimensions: 911.00 x 125.00
      Kitchen
      • Level: Main
      • Area: 14125
      • Dimensions: 113.00 x 125.00
      Living room
      • Level: Main
      • Area: 33654
      • Dimensions: 213.00 x 158.00
      Other
      • Description: Pantry
      • Level: Main
      • Area: 3036
      • Dimensions: 69.00 x 44.00
      Heating
      • Forced Air
      Appliances
      • Included: Dryer, Microwave, Oven, Range, Refrigerator, Washer, Water Softener Owned
      • Laundry: In Basement
      Features
      • Flooring: Vinyl, Wood
      • Basement: Michigan Basement
      • Number of fireplaces: 1
      • Fireplace features: Family Room
      Interior area
      • Total structure area: 1,360
      • Total interior livable area: 1,360 sqft
      • Finished area below ground: 0

      Property

      Parking
      • Total spaces: 2
      • Parking features: Detached
      • Garage spaces: 2
      Features
      • Stories: 1
      Lot
      • Size: 0.5 Acres
      • Dimensions: 165' x 147' x 166' x 146'
      Details
      • Parcel number: F0603300006

      Construction

      Type & style
      • Home type: SingleFamily
      • Architectural style: Historic,Other
      • Property subtype: Single Family Residence
      Materials
      • Aluminum Siding
      Condition
      • New construction: No
      • Year built: 1853

      Utilities & green energy

      • Sewer: Septic Tank
      • Water: Well
      • Utilities for property: Cable Available, Natural Gas Connected

      Community & HOA

      Location
      • Region: Chelsea

      Financial & listing details

      • Price per square foot: $202/sqft
      • Tax assessed value: $69,390
      • Annual tax amount: $3,610
      • Date on market: 6/30/2026
      • Listing terms: Cash,USDA Loan,Conventional
      • Road surface type: Paved

        Estimated market value

        Not available

        Estimated sales range

        Not available

        $1,924/mo

        Price history

        DateEventPrice
        8/11/2026Price change$275,000-3.5%$202/sqft
        Source: MichRIC #26032827 Report a problem
        8/4/2026Price change$285,000-4.7%$210/sqft
        Source: MichRIC #26032827 Report a problem
        7/15/2026Price change$299,000+99.3%$220/sqft
        Source: MichRIC #26032827 Report a problem
        7/15/2026Pending sale$150,000-57.1%$110/sqft
        Source: MichRIC #26032826 Report a problem
        6/30/2026Price change$350,000+133.3%$257/sqft
        Source: MichRIC #26032827 Report a problem
        6/30/2026Listed for sale$150,000$110/sqft
        Source: MichRIC #26032826 Report a problem

        Public tax history

        YearProperty taxesTax assessment
        2025$2,307 $111,500 +4.2%
        2024-- $107,000 +16.4%
        2023-- $91,900 +17.1%
        2022-- $78,500 +13.1%
        2021-- $69,400 -3.5%
        2020-- $71,900 -12.2%
        2019-- $81,900 +2.1%
        2018-- $80,200 +3%
        2017-- $77,900 +47.6%
        2016-- $52,795 +0.3%
        2015-- $52,638 +3.2%
        2014-- $50,995
        2013-- $50,995 +2.4%
        2012-- $49,800 -2.7%
        2011-- $51,200 -20.6%
        2010-- $64,500 -13%
        2009-- $74,162 +4.4%
        2008-- $71,037 +2.3%
        2007-- $69,440 -11%
        2005-- $78,000 +2.1%
        2004-- $76,400 +7%
        2003-- $71,400 +1.4%
        2002$1,734 $70,400 +4.6%
        2001-- $67,300 +4.8%
        2000-- $64,200 +3%
        1999$1,543 $62,300
        Find assessor info on the county website

        Monthly payment

        Est. payment

        Payment breakdown

        Explore the cost of this home by adjusting the details. Changes won't be saved.
        All calculations are estimates and provided by Zillow, Inc. for informational purposes only. Actual amounts may vary.
        HOA fees may include property taxes on listings classified as Co-Ops. Contact the listing agent and/or owner for fee details.
        See how much you could borrow to make a competitive offer.

        Climate risks

        Neighborhood: 48118

        Getting around

        0 / 100
        Car-Dependent
        21 / 100
        Somewhat Bikeable

        Nearby schools

        GreatSchools rating

        A local agent can set up tours, give advice and negotiate with sellers.

        Browse local experts

        Similar homes