CITY-LIGHT, LAKE, AND MOUNTAIN VIEWS?!?! What is most special about this Lake Hills Reserve Executive Home is not its 5,370 SqFt size; nor is it the fact that it rests on a HALF-ACRE LOT with only ONE NEIGHBOR. It’s not the IN-LAW'S SUITE down with its own separate courtyard entrance and it’s not the 34 OWNED SOLAR PANELS. What is most special about this home is that it is situated in a way on the hill that gives it unobstructed city light AND lake views in addition to those mountain views residents have some to love!! This highly desirable floor-plan features a formal living room with sky-high ceilings, fireplace, and city-light and mountain views. Down the hall is the courtyard-adjacent dining room and a large family room open to the kitchen — both with those city-light and mountain views. The upstairs has a spacious loft, 3 more bedrooms, and a huge fireplace-warmed primary bedroom with it’s own retreat, private balcony, and bath with standup shower, soaking tub, his/hers vanities and dual-entrance walk-in closet. The backyard is spacious and those views are totally unobstructed with a hillside rock fountain to add to the ambience. The exclusive community of Lake Hills Reserve offers its residents an ideal mountaintop locale removed from city life, yet close to Riverside’s many cultural and educational amenities and near all the shopping attractions! In addition to the hiking, stunning sunsets, the quiet, and panoramic mountaintop views in this patrol-guarded community, residents enjoy a private residents club including a swimming pool, playground, park, an open-air fireplace pavilion, and the HIGHLY rated Lake Hills Elementary School. This is an ideal location for commuters as the 91 FWY & Metro-link are both VERY close by. Are you ready for the Lake Hills Reserve lifestyle…?
Sold for $1,400,000
Street View
Zillow last checked:
Listing updated:
Bought with:
Brian Mainardi, DRE #01432882
Mogul Real Estate
Source: CRMLS,MLS#: OC24140731 Originating MLS: California Regional MLS
Originating MLS: California Regional MLSPrice history
| Date | Event | Price |
|---|---|---|
| 8/27/2024 | Sold | $1,400,000-9.7%$261/sqft |
Source:  CRMLS #OC24140731 Report a problem CRMLS #OC24140731 Report a problem | ||
| 8/19/2024 | Pending sale | $1,550,000$289/sqft |
Source: CRMLS #OC24140731 Report a problem | ||
| 7/10/2024 | Listed for sale | $1,550,000+66.9%$289/sqft |
Source: CRMLS #OC24140731 Report a problem | ||
| 5/18/2019 | Listing removed | $928,800$173/sqft |
Source: Keller Williams Realty #OC19044300 Report a problem | ||
| 3/24/2019 | Pending sale | $928,800$173/sqft |
Source: Keller Williams Realty #OC19044300 Report a problem | ||
| 3/14/2019 | Listed for sale | $928,800+11.6%$173/sqft |
Source: Keller Williams Realty #OC19044300 Report a problem | ||
| 7/4/2017 | Sold | $832,000$155/sqft |
Source: Public Record Report a problem | ||
| 5/31/2017 | Pending sale | $832,000$155/sqft |
Source: Anaheim Hills / Yorba Linda #PW17116096 Report a problem | ||
| 4/12/2017 | Price change | $832,000-3.7%$155/sqft |
Source: Genesis Investments & Financia #OC17024381 Report a problem | ||
| 2/6/2017 | Listed for sale | $864,000+52.7%$161/sqft |
Source: Genesis Investments & Financia #OC17024381 Report a problem | ||
| 7/18/2011 | Sold | $566,000+1.1%$105/sqft |
Source: Public Record Report a problem | ||
| 5/4/2011 | Price change | $559,900+2%$104/sqft |
Source: Coldwell Banker Pioneer Re #I11055554 Report a problem | ||
| 3/3/2011 | Price change | $549,000+99900%$102/sqft |
Source: foreclosure.com Report a problem | ||
| 2/25/2011 | Price change | $549-99.9% |
Source: foreclosure.com Report a problem | ||
| 1/26/2011 | Price change | $549,000-2%$102/sqft |
Source: foreclosure.com Report a problem | ||
| 11/12/2010 | Price change | $560,000$104/sqft |
Source: First Team Real Estate #K10118305 Report a problem | ||
| 10/8/2010 | Listed for sale | -- |
Source: foreclosure.com Report a problem | ||
Nearby homes
- $1,113,4005 bd3 ba4.4k sqft18261 Lakepointe Dr, Riverside, CA 92503Off Market
- $1,139,7006 bd5 ba4.8k sqft18258 Lakepointe Dr, Riverside, CA 92503Off Market
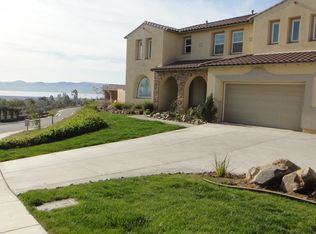
- $1,163,9005 bd5 ba4.8k sqft18269 Lakepointe Dr, Riverside, CA 92503Off Market
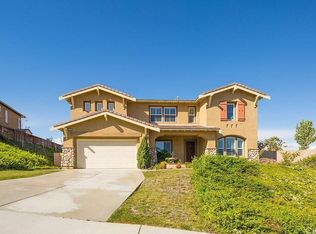
- $1,049,5005 bd4 ba4.8k sqft18250 Lakepointe Dr, Riverside, CA 92503Off Market
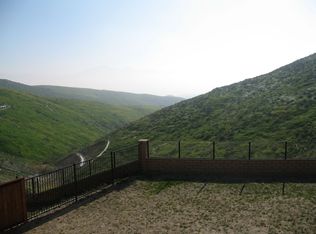
Get a cash offer in 3 minutes
Find out how much your home could sell for in as little as 3 minutes with a no-obligation cash offer.
Estimated market value
$1,375,000
