Situated on a full acre in Paradise this single-level sanctuary is designed for ease, flexibility, and peace. The versatile entry room ideal for a dedicated home office or peaceful sitting area. Vaulted wood ceilings anchor the main family room and master bedroom, while a sunlit dining area with a skylight and a cozy gas fireplace create a warm setting for gatherings. The kitchen features granite countertops, a natural gas cooktop, and seamless flow into the primary living spaces. New carpet in some of the home (2026) The primary suite serves as a serene retreat with a cedar-lined double closet and en-suite bath with a double vanity. Two additional spacious bedrooms share a thoughtful guest bath with double sinks and a built-in shower bench. Outside, an expansive deck overlooks sweeping regional views. Beyond the main residence, the fully outfitted acre accommodates every hobby and project. Outbuildings include a detached shop with a new roof, power, water outside the shop and an insulated, air-conditioned office space. The she-shed is temperature-controlled with a mini-split, new paint, and fresh flooring. There is a mini orchard of fruit & citrus trees -lemon, lime, cherry, nectarine, apricot, orange in the front left side of the property. Kohler whole-house generator powered by a leased propane tank services the home and outbuildings, complemented by a Ring security system and motion-activated shop cameras. Complete with RV hookups;septic, water and a 30-amp power meter. Just a short drive to Lake Oroville and Butte College.
For sale
Listed by: eXp Realty of California, Inc. • Traci Cooper • Contact: 530-520-0227
$549,000
4992 Ravelle Ct, Paradise, CA 95969
3beds
2,108sqft
Single Family Residence
Built in 1986
1 Acres Lot
$534,900 Zestimate®
$260/sqft
$-- HOA
What's special
- 4 days |
- 349 |
- 20 |
Likely to sell faster than
Zillow last checked:
Listing updated:
Listed by:
Traci Cooper DRE #01952704 530-520-0227,
eXp Realty of California, Inc.
Source: CRMLS,MLS#: SN26163281 Originating MLS: California Regional MLS
Originating MLS: California Regional MLSFacts & features
Interior
Bedrooms & bathrooms
- Bedrooms: 3
- Bathrooms: 3
- Full bathrooms: 2
- 1/2 bathrooms: 1
- Main level bathrooms: 3
- Main level bedrooms: 3
Rooms
- Room types: Bonus Room, Den, Entry/Foyer, Family Room, Foyer, Kitchen, Laundry, Living Room, Primary Bedroom, Office
Primary bedroom
- Features: Primary Suite
Primary bedroom
- Features: Main Level Primary
Bathroom
- Features: Bathroom Exhaust Fan, Dual Sinks, Linen Closet, Separate Shower, Tile Counters, Tub Shower
Kitchen
- Features: Granite Counters, Kitchen/Family Room Combo
Heating
- Forced Air, Fireplace(s), Natural Gas
Cooling
- Central Air, Whole House Fan
Appliances
- Included: Built-In Range, Double Oven, Dishwasher, Gas Cooktop, Disposal, Refrigerator, Range Hood, Self Cleaning Oven, Vented Exhaust Fan, Water To Refrigerator, Water Heater, Dryer, Washer
- Laundry: Washer Hookup, Electric Dryer Hookup, Gas Dryer Hookup, Inside, Laundry Room
Features
- Beamed Ceilings, Built-in Features, Ceiling Fan(s), Eat-in Kitchen, High Ceilings, Living Room Deck Attached, Storage, Tile Counters, Entrance Foyer, Main Level Primary, Primary Suite
- Flooring: Carpet, Tile
- Windows: Double Pane Windows, Screens
- Has fireplace: Yes
- Fireplace features: Free Standing, Gas, Living Room
- Common walls with other units/homes: No Common Walls
Interior area
- Total interior livable area: 2,108 sqft
Property
Parking
- Total spaces: 9
- Parking features: Driveway Down Slope From Street, Direct Access, Door-Single, Driveway, Garage Faces Front, Garage, Garage Door Opener, RV Hook-Ups, RV Gated, RV Access/Parking
- Attached garage spaces: 4
- Uncovered spaces: 5
Accessibility
- Accessibility features: None
Features
- Levels: One
- Stories: 1
- Entry location: Step
- Patio & porch: Deck, Front Porch, Wood, Wrap Around
- Exterior features: Lighting, Rain Gutters
- Pool features: None
- Spa features: None
- Fencing: Wood
- Has view: Yes
- View description: Hills, Mountain(s), Neighborhood
Lot
- Size: 1 Acres
- Features: 0-1 Unit/Acre, Back Yard, Cul-De-Sac, Drip Irrigation/Bubblers, Front Yard, Gentle Sloping, Sprinklers In Rear, Sprinklers In Front, Landscaped, Sprinkler System, Yard
Details
- Additional structures: Second Garage, Outbuilding, Shed(s), Storage, Workshop
- Parcel number: 055300107000
- Special conditions: Standard
Construction
Type & style
- Home type: SingleFamily
- Property subtype: Single Family Residence
Materials
- Foundation: Concrete Perimeter
- Roof: Composition
Condition
- Turnkey
- New construction: No
- Year built: 1986
Utilities & green energy
- Electric: 220 Volts in Laundry
- Sewer: Septic Tank
- Water: Public
- Utilities for property: Electricity Connected, Natural Gas Connected, Water Connected
Community & HOA
Community
- Features: Foothills, Fishing, Hiking, Lake, Mountainous, Park, Water Sports
- Security: Carbon Monoxide Detector(s), Smoke Detector(s)
Location
- Region: Paradise
Financial & listing details
- Price per square foot: $260/sqft
- Tax assessed value: $477,883
- Annual tax amount: $5,016
- Date on market: 8/11/2026
- Cumulative days on market: 4 days
- Listing terms: Cash,Cash to New Loan,Submit
- Inclusions: Appliances, Washer, Dryer, Generator
- Road surface type: Paved
Estimated market value
$534,900
$508,000 - $562,000
$2,715/mo
Price history
| Date | Event | Price |
|---|---|---|
| 8/11/2026 | Listed for sale | $549,000+30.7%$260/sqft |
Source:  CRMLS #SN26163281 Report a problem CRMLS #SN26163281 Report a problem | ||
| 1/29/2018 | Sold | $420,000$199/sqft |
Source: Public Record Report a problem | ||
| 12/13/2017 | Pending sale | $420,000$199/sqft |
Source: Coldwell Banker Ponderosa Real Estate #PA17272893 Report a problem | ||
| 12/12/2017 | Listed for sale | $420,000$199/sqft |
Source: Coldwell Banker Ponderosa R. #PA17272893 Report a problem | ||
Public tax history
| Year | Property taxes | Tax assessment |
|---|---|---|
| 2025 | $5,016 +1.6% | $477,883 +2% |
| 2024 | $4,936 +0.1% | $468,514 +2% |
| 2023 | $4,932 +2% | $459,328 +2% |
| 2022 | $4,837 +2.2% | $450,323 +2% |
| 2021 | $4,730 +5.3% | $441,494 +1% |
| 2020 | $4,493 +2% | $436,968 +2% |
| 2019 | $4,403 +72.4% | $428,400 +75.8% |
| 2018 | $2,553 +4.6% | $243,688 +2% |
| 2017 | $2,442 +4.6% | $238,911 +2% |
| 2016 | $2,334 +3.6% | $234,227 +1.5% |
| 2015 | $2,252 | $230,710 +2% |
| 2014 | $2,252 | $226,192 +0.5% |
| 2013 | -- | $225,171 +2% |
| 2012 | -- | $220,757 +2% |
| 2011 | -- | $216,430 +0.8% |
| 2010 | -- | $214,814 -0.2% |
| 2009 | -- | $215,325 +2% |
| 2008 | -- | $211,104 +2% |
| 2007 | -- | $206,965 +2% |
| 2006 | -- | $202,907 +2% |
| 2005 | -- | $198,929 +2% |
| 2004 | -- | $195,029 +1.9% |
| 2003 | -- | $191,456 +2% |
| 2002 | -- | $187,703 +2% |
| 2001 | -- | $184,024 |
Find assessor info on the county website
Monthly payment
Est. payment
Payment breakdown
Explore the cost of this home by adjusting the details. Changes won't be saved.Climate risks
Neighborhood: 95969
Nearby schools
GreatSchools rating
- NAPonderosa Elementary SchoolGrades: K-5Distance: 3.4 mi
- 5/10Paradise Intermediate SchoolGrades: 7-8Distance: 2.7 mi
- 7/10Paradise Senior High SchoolGrades: 9-12Distance: 3.2 mi

- $64,0001 acre4984 Ravelle Ct, Paradise, CA 95969Lot/Land

- $50,0001.06 acres5010 Ravelle Ct, Paradise, CA 95969Sold
- $186,5003 bd1 ba816 sqft4985 Ravelle Ct, Paradise, CA 95969Off Market
- $105,0003 bd2 ba1.6k sqft5001 Ravelle Ct, Paradise, CA 95969Off Market
- $363,3002 bd2 ba1.3k sqft4946 Pentz Rd, Paradise, CA 95969Off Market
- $105,0004 bd3 ba3.2k sqft5014 Ravelle Ct, Paradise, CA 95969Off Market
- $335,0003 bd2 ba1.6k sqft4975 Pentz Rd, Paradise, CA 95969Sold
- $10,0002 bd2 ba1.1k sqft4935 Valle Vista Ln, Paradise, CA 95969Off Market
A local agent can set up tours, give advice and negotiate with sellers.
A local lender can help you make sure your offer is ready when you are.
Similar homes
- $599,0003 bd3 ba2.1k sqft3070 Royal Meadow Ln, Paradise, CA 95969For Sale
 MLS ID #SN26163568, Zachary Heckerson, Re/Max of Chico. CRMLS
 - $509,5003 bd3 ba2.2k sqft3560 Lonnie Ln, Paradise, CA 95969For Sale
 MLS ID #SN26116106, Brian Voigt, Re/Max Home and Investment. CRMLS
 - $499,0004 bd3 ba3k sqft6090 Rossi Way, Paradise, CA 95969For Sale
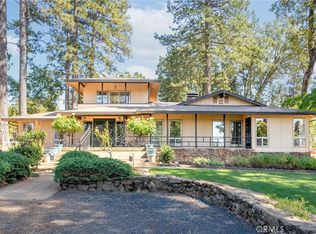 MLS ID #SN26032231, Ginny Bruns, Century 21 Select Paradise. CRMLS
 - $550,0003 bd2 ba1.8k sqft12138 Centerville Rd, Chico, CA 95928For Sale
 MLS ID #SN26079443, Jennifer Serna, Willow & Birch Realty, Inc. CRMLS
 - $389,0003 bd2 ba1.4k sqft1759 Drendel Cir, Paradise, CA 95969For SaleMLS ID #PA26140789, Peggy Gaddini, Ironwood Real Estate. CRMLS
- $578,0003 bd2 ba2.1k sqft10294 Red Eye Rd, Oroville, CA 95965For SaleMLS ID #SN25217438, Jill Stewart, Re/Max of Chico. CRMLS
- $775,0003 bd3 ba2.6k sqft6226 Graham Rd, Paradise, CA 95969For SaleMLS ID #SN26148877, Brady Ware, Re/Max Home and Investment. CRMLS
- $425,0003 bd2 ba1.4k sqft15778 Coutolenc Rd, Magalia, CA 95954For SaleMLS ID #SN26174246, Kelsey Wakefield, Re/Max of Chico. CRMLS
- $529,0003 bd2 ba1.8k sqft13730 Nimshew Rd, Magalia, CA 95954For SaleMLS ID #SN26032264, Allison Gabski, Platinum Partners Real Estate. CRMLS
- $550,0004 bd3 ba2.3k sqft1339 W Sacramento Ave, Chico, CA 95926For SaleMLS ID #SN26158821, Chari Bullock, American Homes and Land. CRMLS
- $500,0003 bd3 ba2.2k sqft15004 Woodland Park Dr, Forest Ranch, CA 95942For SaleMLS ID #SN26166085, Douglas Speicher, Real Broker Technologies. CRMLS
- $474,5003 bd3 ba2.1k sqft6150 Firethorn Cir, Magalia, CA 95954For SaleMLS ID #SN26046302, Sandi Bauman, Chico Homes. CRMLS
- $479,0003 bd2 ba2k sqft26 Zepher Way, Oroville, CA 95966For SaleMLS ID #OR26149136, Karen Martin, Karen Whitlow Martin Real Estate. CRMLS
- $539,9003 bd2 ba2k sqft66 Brenda Dr, Chico, CA 95928For SaleMLS ID #SN26160453, Taryn Mehan, Parkway Real Estate Co.. CRMLS
- $550,0003 bd4 ba3k sqft15989 Katydid Ln, Magalia, CA 95954For SaleMLS ID #SN26083981, Douglas Speicher, Real Broker Technologies. CRMLS
- $525,0002 bd2 ba1.3k sqft1278 Honey Run Rd, Chico, CA 95928For SaleMLS ID #SN26141673, Katie Hurwitz, Upside Real Estate. CRMLS
- $574,0003 bd2 ba1.8k sqft1740 Cardinal Ct, Chico, CA 95926For SaleMLS ID #SN26166503, Kelsey Wakefield, Re/Max of Chico. CRMLS
- $559,0003 bd2 ba1.7k sqft259 Estates Dr, Chico, CA 95928For SaleMLS ID #SN26122386, Robin Miller, Parkway Real Estate Co.. CRMLS
- $480,0003 bd2 ba1.6k sqft1639 18th St, Oroville, CA 95965For SaleMLS ID #226091413, Sue Bartow. MetroList Services of CA
- $814,9003 bd3 ba2.1k sqft2554 Lake Hills Dr, Butte Valley, CA 95965For SaleMLS ID #SN26152741, Ida Grivette, EXP Realty of Northern California, Inc.. CRMLS
Local buyer's agents are ready to help
