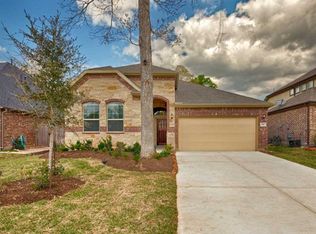
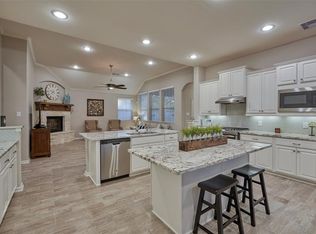
Amazing home located in the highly sought-after Woodforest community. This 5 bedroom, 4 bath home offers a private pool, huge covered porch and added privacy with no back neighbors. The main level includes high ceilings, rich wood-look tile flooring & an open-concept layout with a spacious primary suite, a secondary bedroom and a full bath. The kitchen features granite countertops, and stainless steel appliances. The spacious living room has a stone surround, gas fireplace and over looks the pool. The primary bedroom features a spa-like bath w/dual vanities, soaking tub, walk-in shower, & large closet. Upstairs offers additional 3 bedrooms , a game room plus a large flex room for office or gaming. Enjoy the many Woodforest Community amenities including trails, parks, splash pads, shopping, restaurants and more! Zoned to Montgomery ISD!
For sale
$599,000
349 Capriccio Ln, Montgomery, TX 77316
5beds
3,184sqft
Single Family Residence
Built in 2016
6,756 Square Feet Lot
$583,400 Zestimate®
$188/sqft
$100/mo HOA
What's special
Private poolHigh ceilingsStainless steel appliancesRich wood-look tile flooringGranite countertopsSoaking tubGame room
- 2 days |
- 101 |
- 8 |
Likely to sell faster than
Zillow last checked:
Listing updated:
Listed by:
Nancy Schwind TREC #0700588 936-203-0004,
Executive Texas Realty
Source: HAR,MLS#: 61355943
Facts & features
Interior
Bedrooms & bathrooms
- Bedrooms: 5
- Bathrooms: 4
- Full bathrooms: 4
Primary bedroom
- Level: First
- Area: 240
- Dimensions: 15x16
Bedroom
- Level: Second
- Area: 132
- Dimensions: 12x11
Bedroom
- Level: First
- Area: 143
- Dimensions: 13x11
Bedroom
- Level: Second
- Area: 110
- Dimensions: 11x10
Bedroom
- Level: Second
- Area: 143
- Dimensions: 13x11
Breakfast
- Level: First
- Area: 120
- Dimensions: 12x10
Game room
- Level: Second
- Area: 266
- Dimensions: 19x14
Kitchen
- Level: First
- Area: 156
- Dimensions: 13x12
Living room
- Level: First
- Area: 224
- Dimensions: 16x14
Heating
- Electric
Cooling
- Electric
Features
- 3 Bedrooms Up, Primary Bed - 1st Floor
- Number of fireplaces: 1
Interior area
- Total structure area: 3,184
- Total interior livable area: 3,184 sqft
Property
Parking
- Total spaces: 2
- Parking features: Attached
- Attached garage spaces: 2
Features
- Stories: 2
- Has private pool: Yes
- Pool features: In Ground
Lot
- Size: 6,756 Square Feet
- Features: Subdivided, 0 Up To 1/4 Acre
Details
- Parcel number: 457612
Construction
Type & style
- Home type: SingleFamily
- Architectural style: Traditional
- Property subtype: Single Family Residence
Materials
- Brick
- Foundation: Slab
- Roof: Composition
Condition
- New construction: No
- Year built: 2016
Utilities & green energy
- Sewer: Public Sewer
- Water: Public
Community & HOA
Community
- Subdivision: Woodforest 55
HOA
- Has HOA: Yes
- HOA fee: $1,200 annually
Location
- Region: Montgomery
Financial & listing details
- Price per square foot: $188/sqft
- Tax assessed value: $517,891
- Annual tax amount: $10,978
- Date on market: 8/12/2026
Estimated market value
$583,400
$554,000 - $613,000
$3,784/mo
Price history
| Date | Event | Price |
|---|---|---|
| 8/12/2026 | Listed for sale | $599,000+99.7%$188/sqft |
Source:  HAR #61355943 Report a problem HAR #61355943 Report a problem | ||
| 4/25/2020 | Listing removed | $299,900$94/sqft |
Source: Better Homes and Gardens Real Estate Gary Greene #97346929 Report a problem | ||
| 2/27/2020 | Pending sale | $299,900$94/sqft |
Source: Better Homes and Gardens Real Estate Gary Greene #97346929 Report a problem | ||
| 2/24/2020 | Listed for sale | $299,900$94/sqft |
Source: BHGRE Gary Greene #97346929 Report a problem | ||
| 5/31/2017 | Sold | -- |
Source: Agent Provided Report a problem | ||
Public tax history
| Year | Property taxes | Tax assessment |
|---|---|---|
| 2025 | $6,232 +4.2% | $506,954 +10% |
| 2024 | $5,979 +15.7% | $460,867 +10% |
| 2023 | $5,170 | $418,970 +0.8% |
| 2022 | -- | $415,500 +20% |
| 2021 | $6,319 +2% | $346,250 +4.5% |
| 2020 | $6,194 -2% | $331,290 +0.3% |
| 2019 | $6,322 -13.6% | $330,330 +30.3% |
| 2018 | $7,320 +51.6% | $253,570 +47.7% |
| 2017 | $4,829 +279.3% | $171,630 +293.8% |
| 2016 | $1,273 | $43,580 |
Find assessor info on the county website
Monthly payment
Est. payment
Payment breakdown
Explore the cost of this home by adjusting the details. Changes won't be saved.Climate risks
Neighborhood: 77316
Nearby schools
GreatSchools rating
- 8/10Lone Star Elementary SchoolGrades: PK-5Distance: 5.7 mi
- 9/10Oak Hills Junior High SchoolGrades: 6-8Distance: 8.1 mi
- 7/10Lake Creek High SchoolGrades: 9-12Distance: 9.1 mi
Schools provided by the listing agent
- Elementary: Lone Star Elementary School (Montgomery)
- Middle: Oak Hill Junior High School
- High: Lake Creek High School
Source: HAR. This data may not be complete. We recommend contacting the local school district to confirm school assignments for this home.
- $---- bd2 ba1.9k sqft353 Capriccio Ln, Montgomery, TX 77316Sold
- $442,500-- bd3 ba2.5k sqft345 Capriccio Ln, Montgomery, TX 77316Off Market
- $439,5004 bd3 ba2.8k sqft341 Capriccio Ln, Montgomery, TX 77316Off Market
- $426,7004 bd3 ba2.4k sqft357 Capriccio Ln, Montgomery, TX 77316Off Market

- $404,7004 bd4 ba2.8k sqft339 Capriccio Ln, Montgomery, TX 77316Off Market
- $371,200-- bd2 ba2k sqft348 Capriccio Ln, Montgomery, TX 77316Off Market
- $457,700-- bd3 ba2.4k sqft361 Capriccio Ln, Montgomery, TX 77316Off Market
- $374,9003 bd2 ba2k sqft354 Capriccio Ln, Montgomery, TX 77316Off Market
A local agent can set up tours, give advice and negotiate with sellers.
A local lender can help you make sure your offer is ready when you are.
Similar homes
- $595,0003 bd3 ba2.7k sqft11 S Sandbells Park Ln, Montgomery, TX 77316For Sale
 MLS ID #13379625, Jo Anne Johnson, Compass RE Texas, LLC - The Woodlands. HAR
 - $675,0004 bd4 ba3.4k sqft107 Kinderwood Trl, Montgomery, TX 77316For Sale
 MLS ID #84284038, Victoria Callander, Coldwell Banker Realty - The Woodlands. HAR
 - $749,0004 bd4 ba3.4k sqft116 Wade Pointe Dr, Montgomery, TX 77316For Sale
 MLS ID #49416097, Victor Flores, Compass RE Texas, LLC - The Woodlands. HAR
 - $625,0005 bd5 ba3.6k sqft175 Wade Pointe Dr, Montgomery, TX 77316For Sale
 MLS ID #24773049, Janell Callihan, Keller Williams Realty The Woodlands. HAR
 - $700,0004 bd4 ba3.3k sqft106 Grant Cove Dr, Montgomery, TX 77316For SaleMLS ID #38209895, Mary Potee, RE/MAX The Woodlands & Spring. HAR
- $610,0004 bd4 ba4.4k sqft102 Stonecrop Pl, Montgomery, TX 77316For SaleMLS ID #98548601, Anthony Ejofor, Keller Williams Signature. HAR
- $595,0005 bd4 ba3.3k sqft119 Pronghorn Pl, Montgomery, TX 77316For SaleMLS ID #85584041, Jennifer Johnston, CB&A, Realtors. HAR
- $750,0005 bd5 ba3.8k sqft275 Bronze View Dr, Montgomery, TX 77316For SaleMLS ID #46070931, Kelsey Casey, Kelsey Casey Properties. HAR
- $490,0005 bd4 ba3.3k sqft286 Overland Trce, Montgomery, TX 77316For SaleMLS ID #39213501, Marla Bailey, Compass RE Texas, LLC - The Woodlands. HAR
- $550,0003 bd3 ba2.2k sqft187 Wade Pointe Dr, Montgomery, TX 77316For SaleMLS ID #47533707, Rick Lamar, Rick Lamar Real Estate, LLC. HAR
- $569,0004 bd4 ba3k sqft103 E Christine Manor Dr, Montgomery, TX 77316For SaleMLS ID #83244481, Ada Mendoza, eXp Realty LLC. HAR
- $675,0005 bd4 ba4k sqft102 Madeline Ln, Montgomery, TX 77316For SaleMLS ID #8253556, Kristi Griffin, LPT Realty, LLC. HAR
- $675,0003 bd3 ba3k sqft113 Sundrop Ridge Ct, Montgomery, TX 77316For SaleMLS ID #66327720, Jeffrey Morris, RE/MAX The Woodlands & Spring. HAR
- $535,0005 bd4 ba3.2k sqft205 Coppery Ct, Montgomery, TX 77316For SaleMLS ID #44596295, Amy Hersey, Compass RE Texas, LLC - The Woodlands. HAR
- $495,0002 bd2 ba2.1k sqft217 Southern Iris Ct, Montgomery, TX 77316For SaleMLS ID #83215638, Emily Sanker, Orchard Brokerage. HAR
- $650,0004 bd4 ba2.9k sqft319 Kinderwood Trl, Montgomery, TX 77316For SaleMLS ID #57711848, Amy Hersey, Compass RE Texas, LLC - The Woodlands. HAR
- $539,0004 bd3 ba3k sqft119 Bradford Bluff Dr, Montgomery, TX 77316For SaleMLS ID #82210332, Nicole Shields, Western States Realty, LLC. HAR
- $440,0004 bd4 ba3k sqft160 Capriccio Ln, Montgomery, TX 77316For SaleMLS ID #92044024, Teresa Sartin, Keller Williams Realty The Woodlands. HAR
- $734,9005 bd4 ba3.4k sqft107 Jordans Pl, Montgomery, TX 77316For SaleMLS ID #90218018, Jennifer White, Keller Williams Realty The Woodlands. HAR
- $589,0003 bd3 ba3.2k sqft114 Pilazzo St, Montgomery, TX 77316For SaleMLS ID #9537176, Amy Hersey, Compass RE Texas, LLC - The Woodlands. HAR
