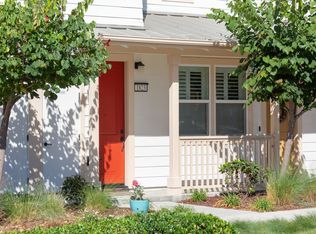
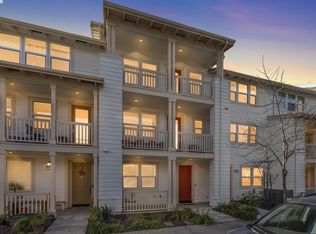
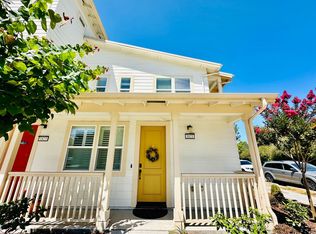
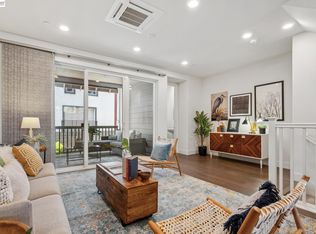
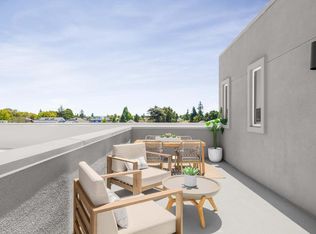
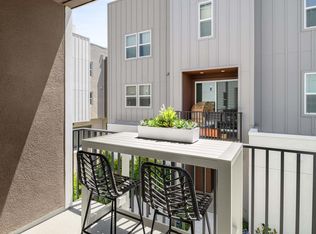
Modern Comfort, Smart Design, Prime Island Location. Built in 2016, this 4BR/4BA corner residence blends modern elegance with thoughtful flexibility. Clean lines, an intuitive layout, and well-considered features create a home where comfort and contemporary living come together effortlessly. The entry level offers a private en suite with its own entrance and covered porch, ideal as a quiet retreat, guest space, or dedicated work zone. The 2-car garage includes plug-in ready EV charging and ample storage. On the main level, a chef’s kitchen with quartz countertops, island seating, and stainless steel appliances anchors the open-concept design. Living and dining spaces extend to a covered porch, creating an easy connection between indoor and outdoor living. An additional bedroom with a nearby full bath provides flexibility for guests, family, or a home office. Upstairs, the primary suite offers a private retreat with a spa-inspired bath and walk-in closet. A second en suite bedroom and full laundry complete the top floor. Every level is wired for high-speed internet, while zoned heating and cooling add everyday convenience and flexibility. Conveniently located for access to downtown San Francisco and Oakland, you’re also steps from waterfront trails, the marina, and parks. Enjoy the dining and shopping options along Webster Street and Park Street. This thoughtfully designed residence offers a connected, contemporary lifestyle in a prime island setting. Please note: an image of the first-floor bedroom has been digitally staged to illustrate a furnishing option.
For sale
$1,099,000
1826 Entrance Rd, Alameda, CA 94501
4beds
2,037sqft
Residential, Condominium
Built in 2016
-- sqft lot
$-- Zestimate®
$540/sqft
$488/mo HOA
What's special
Covered porchSecond en suite bedroomZoned heating and cooling
- 9 days
- 636
- 24
Zillow last checked:
Listing updated:
Listed by:
Shannon Reese DRE #01830807 415-568-1951,
Bhhs Drysdale Properties
Source: Bay East AOR,MLS#: 41146439
Facts & features
Interior
Bedrooms & bathrooms
- Bedrooms: 4
- Bathrooms: 4
- Full bathrooms: 4
Rooms
- Room types: Primary Bedrm Suite - 1, Main Entry, Primary Bedrm Suites - 2, Other
Bathroom
- Features: Shower Over Tub, Tile, Stall Shower
Kitchen
- Features: Breakfast Bar, Counter - Solid Surface, Dishwasher, Gas Range/Cooktop, Kitchen Island, Microwave, Oven Built-in, Refrigerator
Heating
- Individual Rm Controls, Other
Cooling
- Ceiling Fan(s), Multi Units
Appliances
- Included: Dishwasher, Gas Range, Microwave, Oven, Refrigerator, Washer, Water Filter System, Dryer
- Laundry: Laundry Room, Cabinets, Inside, Sink, Upper Level, Common Area
Features
- Breakfast Bar, Counter - Solid Surface
- Flooring: Tile, Carpet, Engineered Wood
- Has fireplace: No
- Fireplace features: None
- Common walls with other units/homes: Corner Unit,End Unit
Interior area
- Total structure area: 2,037
- Total interior livable area: 2,037 sqft
Video & virtual tour
Property
Parking
- Total spaces: 2
- Parking features: Attached, Garage, Direct Access, Electric Vehicle Charging Station(s), Garage Faces Rear, Garage Door Opener
- Garage spaces: 2
Features
- Levels: Three Or More
- Stories: 3
- Patio & porch: Front Porch, Wrap Around
- Exterior features: Balcony
- Pool features: None
- Has view: Yes
- View description: City Lights
Lot
- Size: 1.56 Acres
- Features: Corner Lot, Zero Lot Line, Landscaped
Details
- Parcel number: 7238690
- Special conditions: Standard
Construction
Type & style
- Home type: Condo
- Architectural style: Cottage,Traditional
- Property subtype: Residential, Condominium
Materials
- Wood Siding
- Foundation: Slab
- Roof: Unknown
Condition
- Existing
- New construction: No
- Year built: 2016
Utilities & green energy
- Electric: No Solar
- Sewer: Public Sewer
- Water: Public
- Utilities for property: Internet Available, Individual Electric Meter
Community & HOA
Community
- Security: Carbon Monoxide Detector(s), Smoke Detector(s)
- Subdivision: Alameda
HOA
- Has HOA: Yes
- Amenities included: Other
- Services included: Maintenance Structure, Other
- HOA fee: $488 monthly
- HOA name: NOT LISTED
- HOA phone: 415-433-5111
Location
- Region: Alameda
Financial & listing details
- Price per square foot: $540/sqft
- Tax assessed value: $1,243,004
- Price range: $1.1M - $1.1M
- Date on market: 9/15/2026
- Listing agreement: Excl Right
- Listing terms: Cash,Conventional
Estimated market value
Not available
Estimated sales range
Not available
$5,496/mo
Price history
| Date | Event | Price |
|---|---|---|
| 9/15/2026 | Listed for sale | $1,099,000$540/sqft |
Source:  Bay East AOR #41146439 Report a problem Bay East AOR #41146439 Report a problem | ||
| 9/22/2025 | Listing removed | $1,099,000$540/sqft |
Source: Bay East AOR #41109102 Report a problem | ||
| 9/3/2025 | Listed for sale | $1,099,000+14.8%$540/sqft |
Source: Bay East AOR #41109102 Report a problem | ||
| 1/12/2017 | Sold | $957,500$470/sqft |
Source: Public Record Report a problem | ||
Public tax history
| Year | Property taxes | Tax assessment |
|---|---|---|
| 2026 | -- | $1,243,004 +2% |
| 2025 | $19,139 +2% | $1,218,635 +2% |
| 2024 | $18,762 +3.6% | $1,194,748 +2% |
| 2023 | $18,106 +15.8% | $1,171,322 +11.9% |
| 2022 | $15,633 -5.9% | $1,046,713 +2% |
| 2021 | $16,616 +1.2% | $1,026,192 +1% |
| 2020 | $16,416 +4% | $1,015,674 +2% |
| 2019 | $15,780 +193.1% | $995,766 +2% |
| 2018 | $5,384 | $976,242 +581.5% |
| 2017 | $5,384 | $143,248 |
Find assessor info on the county website
Monthly payment
Est. payment
Payment breakdown
Explore the cost of this home by adjusting the details. Changes won't be saved.Climate risks
Neighborhood: Central
Nearby schools
Schools provided by the listing agent
- District: Alameda (510) 748-4000
Source: Bay East AOR. This data may not be complete. We recommend contacting the local school district to confirm school assignments for this home.
Similar homes
- $970,0003 bd4 ba1.7k sqftNot Listed, Alameda, CA 94501For Sale
 MLS ID #41132598, Guy Blume. Bay East AOR
 - $1,099,9003 bd4 ba2.1k sqft2015 Clement Ave, Alameda, CA 94501New Construction
 Risewell Homes
 - $1,099,9003 bd4 ba2.2k sqft2019 Clement Ave, Alameda, CA 94501New Construction
 Risewell Homes
 - $949,0003 bd2 ba1.5k sqftUnknown, Alameda, CA 94501New Construction
 MLS ID #41140608, Anthony Lim. Bay East AOR
