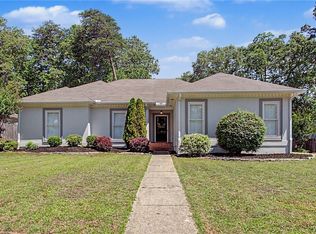
Welcome home to this beautifully maintained Fox Ridge home, perfectly positioned on a desirable corner lot in the Verner School Zone. Inside, you’ll find an inviting open floor plan with hardwood floors, vaulted ceilings, & custom built-in shelving in the living area.
The dining room flows easily into the eat-in kitchen, featuring tile floors and newer appliances. The spacious primary suite offers a relaxing retreat with an updated bathroom and large walk-in shower. Two additional bedrooms provide plenty of flexibility for family, guests, or a home office.
Additional features include a cozy fireplace in the family room, 2 linen closets, 2 garage storage closets, a laundry room, & a low-maintenance back patio perfect for entertaining or enjoying a quiet morning.
Even better, the HOA handles the yard work, giving you more time to enjoy your home and less time worrying about maintenance. Conveniently located in Fox Ridge & zoned for Verner Elementary!
For sale
$379,900
1826 Fox Ridge Rd, Tuscaloosa, AL 35406
3beds
1,956sqft
Single Family Residence
Built in 1994
-- sqft lot
$367,600 Zestimate®
$194/sqft
$92/mo HOA
What's special
Desirable corner lotUpdated bathroomLaundry roomTile floorsInviting open floor planNewer appliancesHardwood floors
- 48 days
- 316
- 11
Zillow last checked:
Listing updated:
Listed by:
Mary Harmon Young 205-886-2792,
EXP Realty - Central
Source: WAMLS,MLS#: 176784
Facts & features
Interior
Bedrooms & bathrooms
- Bedrooms: 3
- Bathrooms: 2
- Full bathrooms: 2
Heating
- Has Heating (Unspecified Type)
Cooling
- 1 Unit
Appliances
- Included: Water Heater
- Laundry: Main Level, Laundry Room
Features
- Open Concept, See Remarks
- Has basement: No
- Has fireplace: Yes
- Fireplace features: Family/Living/Great Room
Interior area
- Total structure area: 1,956
- Total interior livable area: 1,956 sqft
Property
Parking
- Parking features: Concrete, Driveway
Features
- Levels: One
- Stories: 1
- Pool features: None
Lot
- Features: Corner Lot
Details
- Parcel number: 3105151001023.041
Construction
Type & style
- Home type: SingleFamily
- Architectural style: Other
- Property subtype: Single Family Residence
Materials
- Brick
- Roof: Composition,Shingle
Condition
- Resale
- Year built: 1994
Utilities & green energy
- Sewer: Connected
- Utilities for property: Sewer Connected
Community & HOA
Community
- Subdivision: Fox Ridge
HOA
- Amenities included: Maintenance Grounds
- HOA fee: $92 monthly
Location
- Region: Tuscaloosa
Financial & listing details
- Price per square foot: $194/sqft
- Tax assessed value: $332,000
- Date on market: 8/7/2026
- Cumulative days on market: 48 days
- Listing terms: Cash,Conventional,FHA,VA Loan
- Road surface type: Paved
Estimated market value
$367,600
$349,000 - $386,000
$2,305/mo
Price history
| Date | Event | Price |
|---|---|---|
| 8/7/2026 | Listed for sale | $379,900+63%$194/sqft |
Source:  WAMLS #176784 Report a problem WAMLS #176784 Report a problem | ||
| 3/27/2020 | Sold | $233,000-2.7%$119/sqft |
Source: WAMLS #137147 Report a problem | ||
| 3/4/2020 | Pending sale | $239,500$122/sqft |
Source: PRITCHETT MOORE REAL ESTATE #137147 Report a problem | ||
| 2/27/2020 | Listed for sale | $239,500$122/sqft |
Source: PRITCHETT MOORE REAL ESTATE #137147 Report a problem | ||
| 12/14/2019 | Listing removed | $239,500$122/sqft |
Source: PRITCHETT MOORE REAL ESTATE #132138 Report a problem | ||
| 10/31/2019 | Price change | $239,500-2.2%$122/sqft |
Source: PRITCHETT MOORE REAL ESTATE #132138 Report a problem | ||
| 10/3/2019 | Price change | $244,900-2%$125/sqft |
Source: PRITCHETT MOORE REAL ESTATE #132138 Report a problem | ||
| 5/3/2019 | Price change | $249,900-3.8%$128/sqft |
Source: PRITCHETT MOORE REAL ESTATE #132138 Report a problem | ||
| 3/13/2019 | Listed for sale | $259,900+36.8%$133/sqft |
Source: PRITCHETT MOORE REAL ESTATE #132138 Report a problem | ||
| 4/12/2011 | Sold | $190,000-9.5%$97/sqft |
Source: WAMLS #79569 Report a problem | ||
| 9/2/2010 | Listed for sale | $209,900$107/sqft |
Source: RE/MAX Premiere Group #79569 Report a problem | ||
Public tax history
| Year | Property taxes | Tax assessment |
|---|---|---|
| 2025 | -- | $28,980 +6.9% |
| 2024 | -- | $27,100 +10.3% |
| 2023 | -- | $24,560 |
| 2022 | -- | -- |
| 2021 | $1,011 -56.8% | -- |
| 2020 | $2,341 | $45,460 |
| 2019 | $2,341 | $45,460 +97.2% |
| 2018 | $2,341 +130.3% | $23,050 |
| 2017 | $1,017 +21.9% | -- |
| 2016 | $834 | -- |
| 2015 | $834 | -- |
| 2014 | $834 | $18,990 |
| 2013 | $834 -1.4% | -- |
| 2012 | $846 | -- |
| 2011 | $846 | -- |
| 2010 | $846 | -- |
| 2009 | $846 +9.1% | -- |
| 2008 | $776 | $176,900 |
| 2007 | $776 | $176,900 |
| 2006 | $776 -57.4% | $176,900 |
| 2005 | $1,822 +170.4% | $176,900 +14.6% |
| 2004 | $674 | $154,400 +4.5% |
| 2001 | -- | $147,800 |
| 2000 | $644 | $147,800 |
Find assessor info on the county website
Monthly payment
Est. payment
Payment breakdown
Explore the cost of this home by adjusting the details. Changes won't be saved.Climate risks
Neighborhood: 35406
Nearby schools
Schools provided by the listing agent
- Elementary: Verner
- Middle: Northridge
- High: Northridge
Source: WAMLS. This data may not be complete. We recommend contacting the local school district to confirm school assignments for this home.
Similar homes
- $349,9003 bd2 ba2.1k sqft1533 Heritage Dr, Tuscaloosa, AL 35406For Sale
 MLS ID #176783, Tanner Ashcraft, Pritchett Moore Real Estate. WAMLS
 - $314,9003 bd2 ba2.2k sqft2133 Fox Ridge Rd, Tuscaloosa, AL 35406For Sale
 MLS ID #176945, Russell Olive, RE/MAX PREMIERE GROUP. WAMLS
 - $479,9003 bd3 ba2.4k sqft708 Reston Dr, Tuscaloosa, AL 35406For Sale
 MLS ID #175448, Ronnie Whitaker, Pritchett Moore Real Estate. WAMLS
 - $399,9004 bd2 ba2k sqft7 Oakchase, Tuscaloosa, AL 35406For Sale
 MLS ID #175649, Jay McPhillips, Pritchett Moore Real Estate. WAMLS
 - $349,9003 bd3 ba2.2k sqft2510 19th St E, Tuscaloosa, AL 35404For Sale
 MLS ID #21458973, Loren Thomley, Keller Williams Tuscaloosa. GALMLS
