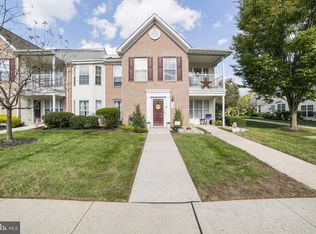
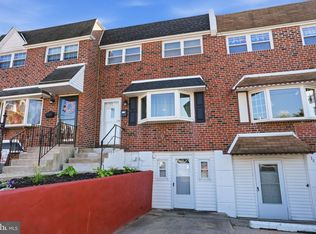
Welcome Home. Sought after first floor end unit in Salem Manor 55+. This unit faces the woods for privacy. Enter into the foyer with new luxury vinyl flooring and a closet for storage. Enter the living room with new carpet and a ceiling fan this home has been freshly painted. Large full eat in kitchen with all new appliances and luxury vinyl flooring. Two generous sized bedrooms. The main bedroom has new carpet a ceiling fan large walk in closet with shelves. The main bedroom also has a full bathroom.Second bedroom has new carpet and a nice size closet. Many upgrades were added to this house Crown molding in living room and chair rail in kitchen. This home is well maintained. The association takes care of lawn maintenance, snow removal and trash. There is also a great clubhouse with exercise equipment. A library. You can rent it out for gatherings. Tennis court,community garden. There is a walking path. Each unit gets 2 parking spots and there are plenty of extras. Plenty of closet space in this unit...
Under contract
$350,000
1826 Gibson Rd, Bensalem, PA 19020
2beds
1,137sqft
Est.: Get pre-qualified
Townhouse
Built in 2004
-- sqft lot
$-- Zestimate®
$308/sqft
$284/mo HOA
What's special
Community gardenTennis courtWalking pathFreshly paintedPlenty of closet spaceCloset for storageTwo generous sized bedrooms
- 19 days |
- 734 |
- 13 |
Zillow last checked:
Listing updated:
Listed by:
Joanne Struble 215-833-0798,
Equity Pennsylvania Real Estate 2675228112,
Co-Listing Agent: Monish R Patel 267-716-5932,
Equity Pennsylvania Real Estate
Source: Bright MLS,MLS#: PABU2120732
Facts & features
Interior
Bedrooms & bathrooms
- Bedrooms: 2
- Bathrooms: 2
- Full bathrooms: 2
- Main level bathrooms: 2
- Main level bedrooms: 2
Basement
- Area: 0
Heating
- Forced Air, Natural Gas
Cooling
- Central Air, Electric
Appliances
- Included: Gas Water Heater
Features
- Bathroom - Stall Shower, Bathroom - Tub Shower, Bathroom - Walk-In Shower, Chair Railings, Crown Molding, Ceiling Fan(s), Eat-in Kitchen, Walk-In Closet(s)
- Has basement: No
- Has fireplace: No
Interior area
- Total structure area: 1,137
- Total interior livable area: 1,137 sqft
- Finished area above ground: 1,137
- Finished area below ground: 0
Property
Parking
- Parking features: Assigned, On Street
- Has uncovered spaces: Yes
- Details: Assigned Parking
Accessibility
- Accessibility features: None
Features
- Levels: One
- Stories: 1
- Patio & porch: Patio
- Pool features: None
Details
- Additional structures: Above Grade, Below Grade
- Parcel number: 02051066075
- Zoning: R1
- Special conditions: Standard
Construction
Type & style
- Home type: Townhouse
- Architectural style: Ranch/Rambler
- Property subtype: Townhouse
Materials
- Frame
- Foundation: Slab
Condition
- Excellent
- New construction: No
- Year built: 2004
Utilities & green energy
- Sewer: Public Sewer
- Water: Public
Community & HOA
Community
- Condo and coop fee: $284 monthly
- Senior community: Yes
- Subdivision: Salem Manor
HOA
- Has HOA: No
- Amenities included: Clubhouse, Community Center, Fitness Center, Game Room, Jogging Path, Meeting Room, Party Room, Tennis Court(s), Tot Lots/Playground
- Services included: Snow Removal, Trash, Maintenance Grounds, Common Area Maintenance, Maintenance Structure
- HOA name: Salem Manor
Location
- Region: Bensalem
- Municipality: BENSALEM TWP
Financial & listing details
- Price per square foot: $308/sqft
- Tax assessed value: $15,410
- Annual tax amount: $3,506
- Date on market: 5/8/2026
- Listing agreement: Exclusive Right To Sell
- Listing terms: Cash,Conventional,FHA,VA Loan
- Inclusions: Refrigerator, Washer, dryer All As Is
- Ownership: Condominium
Estimated market value
Not available
Estimated sales range
Not available
Not available
Price history
| Date | Event | Price |
|---|---|---|
| 5/19/2026 | Contingent | $350,000$308/sqft |
Source:  Bright MLS #PABU2120732 Report a problem Bright MLS #PABU2120732 Report a problem | ||
| 5/8/2026 | Listed for sale | $350,000+126%$308/sqft |
Source: Bright MLS #PABU2120732 Report a problem | ||
| 4/1/2004 | Sold | $154,900$136/sqft |
Source: Public Record Report a problem | ||
Public tax history
| Year | Property taxes | Tax assessment |
|---|---|---|
| 2025 | $3,506 | $15,410 |
| 2024 | $3,506 +7.3% | $15,410 |
| 2023 | $3,269 +0.6% | $15,410 |
| 2022 | $3,250 | $15,410 |
| 2021 | $3,250 +1% | $15,410 |
| 2020 | $3,217 +4.7% | $15,410 |
| 2018 | $3,073 +0.6% | $15,410 |
| 2017 | $3,053 | $15,410 |
| 2016 | $3,053 | $15,410 |
| 2015 | -- | $15,410 |
| 2014 | -- | $15,410 |
| 2013 | -- | $15,410 -32.8% |
| 2012 | -- | $22,920 |
| 2011 | -- | $22,920 |
| 2010 | -- | $22,920 |
| 2009 | -- | $22,920 |
| 2008 | -- | $22,920 |
| 2007 | -- | $22,920 |
| 2006 | -- | $22,920 |
| 2005 | -- | $22,920 |
Find assessor info on the county website
Monthly payment
Est. payment$--/mo
Payment breakdown
Explore the cost of this home by adjusting the details. Changes won't be saved.
All calculations are estimates and provided by Zillow, Inc. for informational purposes only. Actual amounts may vary.
HOA fees may include property taxes on listings classified as Co-Ops. Contact the listing agent and/or owner for fee details.
Mortgage interest rates are dependent on a number of factors, including credit score, down payment, and repayment length. Interest rate data provided by Zillow Group Marketplace, Inc. as of 1/1/1970 from various mortgage lenders with which we have lead or other similar arrangements; the Estimated Payment is an average of those rates.
See how much you could borrow to make a competitive offer.
Climate risks
Neighborhood: 19020
Nearby schools
GreatSchools rating
- 5/10Valley Elementary SchoolGrades: K-6Distance: 1.3 mi
- 4/10Cecelia Snyder Middle SchoolGrades: 7-8Distance: 1.9 mi
- 5/10Bensalem Twp High SchoolGrades: 9-12Distance: 1 mi
Schools provided by the listing agent
- District: Bensalem Township
Source: Bright MLS. This data may not be complete. We recommend contacting the local school district to confirm school assignments for this home.
A local agent can set up tours, give advice and negotiate with sellers.
A local lender can help you make sure your offer is ready when you are.

- Pennsylvania
- Bucks County
- Bensalem
- 19020
- 1826 Gibson Rd
Nearby cities
Nearby neighborhoods
Nearby zip codes
Other Bensalem Topics
