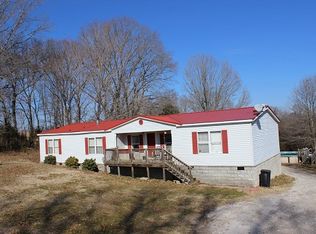
Welcome to country living with convenience at 1826 Newcut Road. Situated on 1.57 acres and surrounded by over 140 acres of beautiful family farmland, this property offers the peaceful setting so many buyers are searching for — while still being only 5 minutes to I-65 at Exit 37 and less than 20 minutes to downtown Columbia.
This brick ranch-style home features a spacious split-bedroom floor plan with 3 generously sized bedrooms, hardwood floors throughout most of the home, and newer windows that allow natural light to pour in. The dreamy kitchen is truly the heart of the home with granite countertops, a large island, and an impressive wall of cabinetry offering abundant storage and workspace.
Just off the back of the home, the oversized utility room functions beautifully as a mudroom and everyday drop zone. The sunroom provides the perfect place to enjoy peaceful mornings overlooking the back of the property.
The unfinished basement offers incredible potential for additional living space, hobby space, storage, workshop area, or future expansion. Outside, the fully fenced yard gives room to roam, garden, entertain, or simply enjoy the privacy and scenery.
If you have been looking for a property that combines space, charm, convenience, and a beautiful Tennessee countryside setting, this home is one you do not want to miss.
Closed
Zillow last checked:
Listing updated:
Bought with:
Nonmls
Realtracs, Inc.
Nonmls
Realtracs, Inc.
Source: RealTracs MLS as distributed by MLS GRID,MLS#: 3231086
Price history
| Date | Event | Price |
|---|---|---|
| 8/12/2026 | Sold | $400,000-11.1%$189/sqft |
Source:  RealTracs MLS as distributed by MLS GRID #3231086 Report a problem RealTracs MLS as distributed by MLS GRID #3231086 Report a problem | ||
| 7/23/2026 | Pending sale | $449,900$213/sqft |
Source: RealTracs MLS as distributed by MLS GRID #3231086 Report a problem | ||
| 7/23/2026 | Listed for sale | $449,900$213/sqft |
Source: RealTracs MLS as distributed by MLS GRID #3231086 Report a problem | ||
| 6/23/2026 | Listing removed | $449,900$213/sqft |
Source: RealTracs MLS as distributed by MLS GRID #3231086 Report a problem | ||
| 6/9/2026 | Contingent | $449,900$213/sqft |
Source: RealTracs MLS as distributed by MLS GRID #3231086 Report a problem | ||
| 6/5/2026 | Listed for sale | $449,900+1399.7%$213/sqft |
Source: RealTracs MLS as distributed by MLS GRID #3231086 Report a problem | ||
| 3/1/2002 | Sold | $30,000+15.4%$14/sqft |
Source: Public Record Report a problem | ||
| 5/22/2000 | Sold | $26,000$12/sqft |
Source: Public Record Report a problem | ||


Get pre-qualified for a loan
At Zillow Home Loans, we can pre-qualify you in as little as 5 minutes with no impact to your credit score.An equal housing lender. NMLS #10287.
