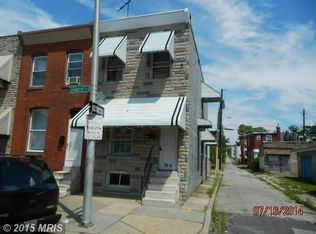

Welcome home to 1826 Ramsay St. This charming 3-bedroom, 1-bathroom townhouse in Carrollton Ridge combines classic architectural style with modern convenience. Built in 1915, the home features a blend of Federal and Colonial design elements, showcasing a durable brick and vinyl siding exterior. Inside, enjoy a spacious dining area and a cozy living space adorned with plush carpeting and luxury vinyl plank flooring. The kitchen includes essential appliances such as a gas oven/range, range hood, and refrigerator. The bathroom features a tub shower, providing a relaxing retreat. Additional highlights include a main floor laundry hookup and an unfinished basement with a drainage system and sump pump. This property is ideal for those seeking a blend of historic charm and modern amenities in a vibrant community. Don't miss the opportunity to make this your new home!
Sold for $95,000
Zillow last checked:
Listing updated:
Bought with:
Daniel Nwachukwu, 5003688
Century 21 Downtown
Source: Bright MLS,MLS#: MDBA2220710
Price history
| Date | Event | Price |
|---|---|---|
| 9/3/2026 | Listing removed | $1,900$2/sqft |
Source: Zillow Rentals Report a problem | ||
| 8/31/2026 | Sold | $95,000-4.9%$103/sqft |
Source:  Bright MLS #MDBA2220710 Report a problem Bright MLS #MDBA2220710 Report a problem | ||
| 8/18/2026 | Pending sale | $99,900$109/sqft |
Source: Bright MLS #MDBA2220710 Report a problem | ||
| 8/13/2026 | Price change | $99,900-9.1%$109/sqft |
Source: Bright MLS #MDBA2220710 Report a problem | ||
| 8/12/2026 | Listed for rent | $1,900$2/sqft |
Source: Zillow Rentals Report a problem | ||
| 7/29/2026 | Price change | $109,900-8.3%$120/sqft |
Source: Bright MLS #MDBA2220710 Report a problem | ||
| 6/25/2026 | Listed for sale | $119,900+105.7%$130/sqft |
Source: Bright MLS #MDBA2220710 Report a problem | ||
| 4/1/2025 | Sold | $58,300+148.1%$63/sqft |
Source: Public Record Report a problem | ||
| 3/7/2007 | Sold | $23,500$26/sqft |
Source: Public Record Report a problem | ||


Get pre-qualified for a loan
At Zillow Home Loans, we can pre-qualify you in as little as 5 minutes with no impact to your credit score.An equal housing lender. NMLS #10287.
