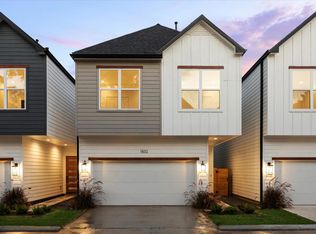
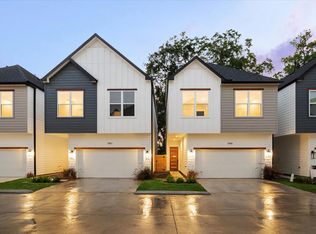
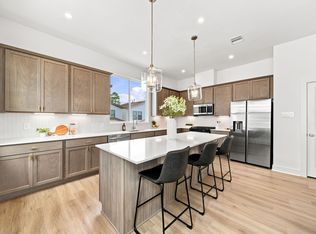
1826 W Tidwell is located within Highland Vista, an exceptional gated and private community by BBZ Development, where timeless Craftsman architecture meets modern luxury. This freestanding residence offers outstanding curb appeal with refined landscaping, a private driveway & a generous private yard- delivering a rare blend of privacy & sophistication. The 1st level features expansive, light-filled living & dining areas that flow seamlessly into a designer kitchen appointed with quartz countertops, top-tier stainless steel appliances, custom shaker-style cabinetry & an oversized island ideal for entertaining. Upstairs, the primary suite serves as a retreat with a spa-inspired bath featuring dual vanities, a soaking tub, a glass-enclosed shower & two spacious walk-in closets. 2 additional guest rooms & a versatile game room or office complete the upper level. Built with superior construction & meticulous attention to detail, Highland Vista defines quality & thoughtful design throughout.
New construction
Price cut: $5K (9/10)
$339,700
1826 W Tidwell Rd, Houston, TX 77091
3beds
1,925sqft
Single Family Residence
Built in 2026
2,526 Square Feet Lot
$339,000 Zestimate®
$176/sqft
$150/mo HOA
What's special
Timeless craftsman architectureTop-tier stainless steel appliancesQuartz countertopsRefined landscapingGenerous private yardOutstanding curb appealTwo spacious walk-in closets
- 25 days
- 87
- 6
Zillow last checked:
Listing updated:
Listed by:
Michael Afshari TREC #0620637 832-875-3252,
OakHouse Real Estate
Source: HAR,MLS#: 34653364
Facts & features
Interior
Bedrooms & bathrooms
- Bedrooms: 3
- Bathrooms: 3
- Full bathrooms: 2
- 1/2 bathrooms: 1
Primary bedroom
- Level: Second
- Area: 240
- Dimensions: 16x15
Bedroom
- Level: Second
- Area: 132
- Dimensions: 12x11
Bedroom
- Level: Second
- Area: 121
- Dimensions: 11x11
Other
- Level: First
- Area: 42
- Dimensions: 7x6
Other
- Level: Second
- Area: 72
- Dimensions: 9x8
Dining room
- Level: First
- Area: 108
- Dimensions: 12x9
Game room
- Level: Second
- Area: 110
- Dimensions: 11x10
Kitchen
- Level: First
- Area: 153
- Dimensions: 17x9
Living room
- Level: First
- Area: 168
- Dimensions: 14x12
Primary bath
- Level: Second
- Area: 120
- Dimensions: 15x8
Utility room
- Level: Second
- Area: 35
- Dimensions: 7x5
Heating
- Natural Gas
Cooling
- Ceiling Fan(s), Electric
Appliances
- Included: Disposal, Gas Oven, Microwave, Free-Standing Range, Gas Range, Dishwasher
- Laundry: Electric Dryer Hookup, Gas Dryer Hookup, Washer Hookup
Features
- Formal Entry/Foyer, High Ceilings, Prewired for Alarm System, All Bedrooms Up, Primary Bed - 2nd Floor, Sitting Area, Walk-In Closet(s)
- Flooring: Carpet, Engineered Hardwood, Stone
- Doors: Insulated Doors
- Windows: Insulated/Low-E windows
- Has fireplace: No
Interior area
- Total structure area: 1,925
- Total interior livable area: 1,925 sqft
Property
Parking
- Total spaces: 2
- Parking features: Electric Gate, Driveway Gate, Attached, Oversized, Additional Parking, Garage Door Opener, Double-Wide Driveway, Extra Driveway
- Attached garage spaces: 2
Features
- Stories: 2
- Exterior features: Back Green Space, Side Yard
- Fencing: Back Yard,Full
Lot
- Size: 2,526 Square Feet
- Features: Back Yard, Subdivided, 0 Up To 1/4 Acre
Details
- Parcel number: 1440780010020
Construction
Type & style
- Home type: SingleFamily
- Architectural style: Contemporary,Other
- Property subtype: Single Family Residence
Materials
- Batts Insulation, Blown-In Insulation, Cement Siding
- Foundation: Slab
- Roof: Composition
Condition
- New construction: Yes
- Year built: 2026
Details
- Builder name: BBZ Development
Utilities & green energy
- Sewer: Public Sewer
- Water: Public
Green energy
- Energy efficient items: Attic Vents, Thermostat, Lighting, HVAC, HVAC>15 SEER, Exposure/Shade, Other Energy Features
Community & HOA
Community
- Security: Prewired for Alarm System
- Subdivision: Highland Vista
HOA
- Has HOA: Yes
- Amenities included: Controlled Access
- HOA fee: $1,800 annually
Location
- Region: Houston
Financial & listing details
- Price per square foot: $176/sqft
- Tax assessed value: $359,561
- Annual tax amount: $7,641
- Date on market: 9/2/2026
- Listing terms: Cash,Conventional,FHA,VA Loan
- Ownership: Full Ownership
- Road surface type: Concrete, Curbs
Estimated market value
$339,000
$322,000 - $356,000
$2,480/mo
Price history
| Date | Event | Price |
|---|---|---|
| 9/10/2026 | Price change | $339,700-1.5%$176/sqft |
Source:  HAR #34653364 Report a problem HAR #34653364 Report a problem | ||
| 9/2/2026 | Price change | $344,700-0.9%$179/sqft |
Source: HAR #34653364 Report a problem | ||
| 3/16/2026 | Price change | $347,700-0.6%$181/sqft |
Source: HAR #88767902 Report a problem | ||
| 11/25/2025 | Price change | $349,700-4.1%$182/sqft |
Source: HAR #62860647 Report a problem | ||
| 10/6/2025 | Price change | $364,700-1.4%$189/sqft |
Source: HAR #65726569 Report a problem | ||
| 12/28/2024 | Listed for sale | $369,900$192/sqft |
Source: HAR #7776321 Report a problem | ||
| 12/18/2024 | Listing removed | $369,900$192/sqft |
Source: HAR #50557767 Report a problem | ||
| 11/7/2024 | Listed for sale | $369,900$192/sqft |
Source: HAR #50557767 Report a problem | ||
| 11/7/2024 | Listing removed | $369,900$192/sqft |
Source: HAR #82972268 Report a problem | ||
| 10/10/2024 | Listed for sale | $369,900$192/sqft |
Source: HAR #82972268 Report a problem | ||
| 8/11/2024 | Listing removed | $369,900$192/sqft |
Source: HAR #17626913 Report a problem | ||
| 6/22/2024 | Price change | $369,900-1.3%$192/sqft |
Source: HAR #19750641 Report a problem | ||
| 4/22/2024 | Price change | $374,900-1.3%$195/sqft |
Source: HAR #95686445 Report a problem | ||
| 3/20/2024 | Listed for sale | $379,900$197/sqft |
Source: HAR #74918584 Report a problem | ||
| 3/8/2024 | Listing removed | -- |
Source: HAR #95411183 Report a problem | ||
| 2/20/2024 | Price change | $379,900-1.3%$197/sqft |
Source: HAR #95411183 Report a problem | ||
| 2/6/2024 | Listed for sale | $384,900$200/sqft |
Source: HAR #84463405 Report a problem | ||
| 1/31/2024 | Listing removed | -- |
Source: HAR #82784465 Report a problem | ||
| 11/25/2023 | Listed for sale | $384,9000%$200/sqft |
Source: HAR #82784465 Report a problem | ||
| 9/27/2023 | Listing removed | -- |
Source: HAR #78894123 Report a problem | ||
| 7/26/2023 | Pending sale | $385,000$200/sqft |
Source: HAR #78894123 Report a problem | ||
| 7/26/2023 | Listed for sale | $385,000$200/sqft |
Source: HAR #78894123 Report a problem | ||
Public tax history
| Year | Property taxes | Tax assessment |
|---|---|---|
| 2025 | $7,641 +4.6% | $359,561 -3.4% |
| 2024 | $7,307 +110.9% | $372,039 +84.4% |
| 2023 | $3,464 +470.4% | $201,741 +401.9% |
| 2022 | $607 | $40,195 |
Find assessor info on the county website
Monthly payment
Est. payment
Payment breakdown
Explore the cost of this home by adjusting the details. Changes won't be saved.Climate risks
Neighborhood: Acres Home
Nearby schools
Schools provided by the listing agent
- Elementary: Highland Heights Elementary School
- Middle: Williams Middle School
- High: Waltrip High School
Source: HAR. This data may not be complete. We recommend contacting the local school district to confirm school assignments for this home.
Similar homes
- $339,7003 bd3 ba1.9k sqft1824 W Tidwell Rd, Houston, TX 77091New Construction
 MLS ID #39789789, Michael Afshari, OakHouse Real Estate. HAR
 - $339,7003 bd3 ba1.9k sqft1832 W Tidwell Rd, Houston, TX 77091New Construction
 MLS ID #43201972, Michael Afshari, OakHouse Real Estate. HAR
 - $344,7003 bd3 ba1.9k sqft1850 W Tidwell Rd, Houston, TX 77091New Construction
 MLS ID #84031432, Michael Afshari, OakHouse Real Estate. HAR
 - $349,9003 bd4 ba1.7k sqft1648 W Tidwell Rd, Houston, TX 77091New Construction
 MLS ID #53895029, Oron Peer, Mira Properties. HAR
