Welcome home to this beautifully updated 6 bedroom, 4 bath residence offering 3,021 sq ft of living space. The flexible floor plan features spacious living areas, generously sized bedrooms, and thoughtful updates throughout. The kitchen opens to the main living spaces, making it ideal for everyday living and entertaining. Step outside to a backyard with a grassy area, planter beds, and room to relax or customize to your needs. An RV gate provides convenient access for extra parking, trailers, recreational vehicles, or toys. Conveniently located near shopping, dining, parks, and schools. Ask about concessions!
For sale
Price cut: $35K (9/24)
$480,000
18263 W WILLIAMS Road, Surprise, AZ 85387
6beds
3,021sqft
Single Family Residence
Built in 2020
7,015 Square Feet Lot
$-- Zestimate®
$159/sqft
$62/mo HOA
What's special
Flexible floor planPlanter bedsThoughtful updates throughoutRoom to relaxGenerously sized bedrooms
- 129 days
- 1,377
- 65
Zillow last checked:
Listing updated:
Listed by:
Nicole Valeriano 623-300-4253,
HomeSmart
Source: ARMLS,MLS#: 7040076
Facts & features
Interior
Bedrooms & bathrooms
- Bedrooms: 6
- Bathrooms: 4
- Full bathrooms: 4
Heating
- Electric
Cooling
- Central Air, Ceiling Fan(s)
Appliances
- Included: Dryer, Washer, Refrigerator, Built-in Microwave, Dishwasher, Disposal, Electric Range, Electric Oven
Features
- Pantry, Non-laminate Counter, Double Vanity, Upstairs, Eat-in Kitchen, 9+ Flat Ceilings, Kitchen Island, Full Bth Master Bdrm, Separate Shwr & Tub
- Flooring: Carpet, Tile
- Windows: Solar Screens, Double Pane Windows
- Has basement: No
- Has fireplace: No
Interior area
- Total structure area: 3,021
- Total interior livable area: 3,021 sqft
Property
Parking
- Total spaces: 4
- Parking features: Garage Door Opener
- Garage spaces: 2
- Uncovered spaces: 2
Features
- Stories: 2
- Spa features: None
- Fencing: Back Yard
Lot
- Size: 7,015 Square Feet
- Features: Desert Front, Grass Back
Details
- Parcel number: 50378388
Construction
Type & style
- Home type: SingleFamily
- Property subtype: Single Family Residence
Materials
- Stucco, Wood Frame
- Roof: Tile
Condition
- Year built: 2020
Details
- Builder name: Garret Walker
Utilities & green energy
- Sewer: Public Sewer
Community & HOA
Community
- Features: Playground
- Subdivision: AUSTIN RANCH WEST PARCEL 1
HOA
- Has HOA: Yes
- Services included: Other (See Remarks)
- HOA fee: $62 monthly
- HOA name: Austin Ramch West
- HOA phone: 480-893-7515
Location
- Region: Surprise
Financial & listing details
- Price per square foot: $159/sqft
- Tax assessed value: $421,600
- Annual tax amount: $2,605
- Date on market: 6/10/2026
- Cumulative days on market: 129 days
- Listing terms: VA Loan,Cash,Conventional,FHA
- Ownership: Fee Simple
Estimated market value
Not available
Estimated sales range
Not available
Not available
Price history
| Date | Event | Price |
|---|---|---|
| 9/24/2026 | Price change | $480,000-6.8%$159/sqft |
Source:  ARMLS #7040076 Report a problem ARMLS #7040076 Report a problem | ||
| 7/28/2026 | Price change | $515,000-3.7%$170/sqft |
Source: ARMLS #7040076 Report a problem | ||
| 6/27/2026 | Price change | $534,900-2.7%$177/sqft |
Source: ARMLS #7040076 Report a problem | ||
| 6/10/2026 | Listed for sale | $549,900-1.8%$182/sqft |
Source: ARMLS #7040076 Report a problem | ||
| 5/24/2022 | Sold | $560,000+4.7%$185/sqft |
Source: ARMLS #6371208 Report a problem | ||
| 4/7/2022 | Contingent | $535,000$177/sqft |
Source: ARMLS #6371208 Report a problem | ||
| 4/5/2022 | Listed for sale | $535,000$177/sqft |
Source:  HomeSmart #6371208 Report a problem HomeSmart #6371208 Report a problem | ||
| 3/23/2022 | Pending sale | $535,000$177/sqft |
Source: HomeSmart #6371208 Report a problem | ||
| 3/21/2022 | Listed for sale | $535,000+59.8%$177/sqft |
Source: ARMLS #6371208 Report a problem | ||
| 5/19/2020 | Sold | $334,851$111/sqft |
Source: Public Record Report a problem | ||
Public tax history
| Year | Property taxes | Tax assessment |
|---|---|---|
| 2025 | $1,952 +20.8% | $42,160 -3% |
| 2024 | $1,616 +1.4% | $43,460 +118.8% |
| 2023 | $1,593 -14.8% | $19,863 -29.9% |
| 2022 | $1,871 +522.2% | $28,330 +8.5% |
| 2021 | $301 +43.5% | $26,110 +204.3% |
| 2020 | $210 +33.5% | $8,580 +368.9% |
| 2019 | $157 | $1,830 |
Find assessor info on the county website
Monthly payment
Est. payment
Payment breakdown
Explore the cost of this home by adjusting the details. Changes won't be saved.Climate risks
Neighborhood: 85387
Nearby schools
Schools provided by the listing agent
- Elementary: Kingswood Elementary School
- Middle: Kingswood Elementary School
- High: Willow Canyon High School
- District: Dysart Unified District
Source: ARMLS. This data may not be complete. We recommend contacting the local school district to confirm school assignments for this home.
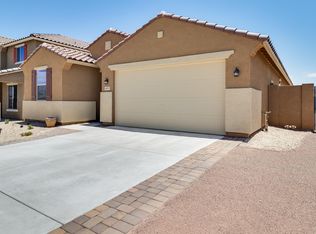
Similar homes
- $444,9854 bd3 ba2.3k sqft23864 N 162ND Lane, Surprise, AZ 85387For Sale
 MLS ID #7094779, Candace Lee Rudolph, Howe Realty. ARMLS
 - $399,9003 bd2 ba1.7k sqft17852 W COUNTRY CLUB Terrace, Surprise, AZ 85387For Sale
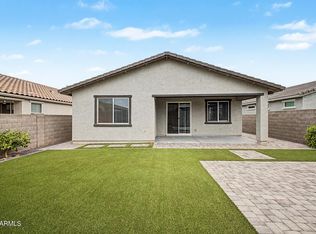 MLS ID #7063544, Irina Epshteyn, ALFA REALTY. ARMLS
 - $370,0003 bd2 ba1.5k sqft18057 W IDA Lane, Surprise, AZ 85387For Sale
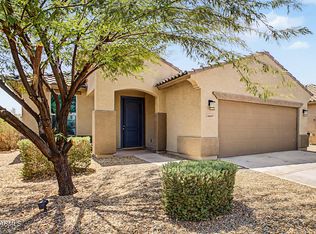 MLS ID #7076965, Jessica Nunez, West USA Realty. ARMLS
 - $369,9004 bd2 ba1.8k sqft17791 W PARAISO Drive, Surprise, AZ 85387For Sale
 MLS ID #7075585, Ashley G Pasko, Presidential Realty, LLC. ARMLS
