
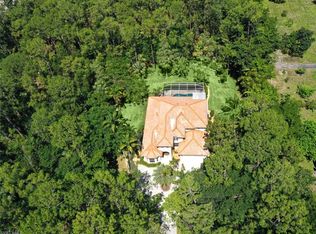
Fantastic opportunity in the highly desirable neighborhood of Logan Woods. This family compound is a dream estate boasting luxury amenities in a resort like rural setting in the heart of Naples. Featuring five bedrooms plus den, a mother-in-law suite with kitchen, and multiple flex spaces. Outdoors, a resort-style pool with sun shelf, spa, and cascading waterfalls basks in ideal southern exposure. Upon entering, you are greeted by 25-foot+ soaring ceilings with expansive views overlooking the pool and grounds. Two separate staircases and front entry points provide easy access to both the main house and the private mother-in-law suite, creating effortless multi-generational living. Entertaining is effortless with a generous deck, outdoor fireplaces, and a gracious wraparound covered porch. The home also features a whole-house reverse osmosis system, 2,000-gallon water tank, and a durable metal roof installed in 2017. Additional features include two hot water heaters, three air conditioning units, and full access to a fenced lot with a driveway and extra parking area at the rear of the home set on a large 1.14 acre parcel. Enjoy the peace and tranquility of living in a rural setting while enjoying the exceptional location just minutes from Naples’ dining, shopping, and Gulf beaches.
For sale
Price cut: $300K (5/22)
$1,150,000
5070 Palmetto Woods DR, NAPLES, FL 34119
5beds
5,346sqft
Est.: Get pre-qualified
Single Family Residence
Built in 1993
1.14 Acres Lot
$-- Zestimate®
$215/sqft
$-- HOA
What's special
Resort-style poolCascading waterfallsMetal roofWraparound covered porchExtra parking areaGenerous deckExpansive views
- 221 days |
- 1,199 |
- 60 |
Zillow last checked:
Listing updated:
Listed by:
Kevin Aizenshtat 239-777-1451,
Gulf Coast International Prop,
Jacqui Aizenshtat 239-777-2889,
Gulf Coast International Prop
Source: SWFLMLS,MLS#: 225073965 Originating MLS: Naples
Originating MLS: NaplesTour with a local agent
Facts & features
Interior
Bedrooms & bathrooms
- Bedrooms: 5
- Bathrooms: 6
- Full bathrooms: 5
- 1/2 bathrooms: 1
Rooms
- Room types: Den - Study, Family Room, Open Porch/Lanai, 5 Bedrooms Plus Den
Bedroom
- Features: Master BR Ground
Dining room
- Features: Other
Kitchen
- Features: Pantry
Heating
- Central
Cooling
- Central Air
Appliances
- Included: Cooktop, Electric Cooktop, Dishwasher, Disposal, Dryer, Microwave, Range, Refrigerator/Freezer, Reverse Osmosis, Washer
- Laundry: Inside, Laundry Tub
Features
- Foyer, Laundry Tub, Pantry, Smoke Detectors, Volume Ceiling, Den - Study, Family Room, Laundry in Residence, Open Porch/Lanai
- Flooring: Tile, Wood
- Doors: Impact Resistant Doors
- Windows: Impact Resistant Windows
- Has fireplace: No
Interior area
- Total structure area: 7,037
- Total interior livable area: 5,346 sqft
Video & virtual tour
Property
Parking
- Total spaces: 2
- Parking features: Attached
- Attached garage spaces: 2
Features
- Levels: Two
- Stories: 2
- Patio & porch: Deck, Open Porch/Lanai
- Has private pool: Yes
- Pool features: In Ground, Concrete
- Has spa: Yes
- Spa features: In Ground, Concrete
- Fencing: Fenced
- Has view: Yes
- View description: Landscaped Area
- Waterfront features: None
Lot
- Size: 1.14 Acres
- Features: Oversize
Details
- Parcel number: 38285320001
Construction
Type & style
- Home type: SingleFamily
- Property subtype: Single Family Residence
Materials
- Frame, Stucco
- Roof: Metal
Condition
- New construction: No
- Year built: 1993
Utilities & green energy
- Sewer: Septic Tank
- Water: Reverse Osmosis - Entire House
Community & HOA
Community
- Features: Non-Gated
- Security: Smoke Detector(s)
- Subdivision: LOGAN WOODS
HOA
- Has HOA: No
Location
- Region: Naples
Financial & listing details
- Price per square foot: $215/sqft
- Tax assessed value: $903,996
- Annual tax amount: $7,162
- Date on market: 10/21/2025
- Lease term: Buyer Finance/Cash
Estimated market value
Not available
Estimated sales range
Not available
Not available
Price history
| Date | Event | Price |
|---|---|---|
| 5/22/2026 | Price change | $1,150,000-20.7%$215/sqft |
Source:  SWFLMLS #225073965 Report a problem SWFLMLS #225073965 Report a problem | ||
| 12/10/2025 | Price change | $1,450,000-6.5%$271/sqft |
Source: SWFLMLS #225073965 Report a problem | ||
| 10/21/2025 | Listed for sale | $1,550,000-6.1%$290/sqft |
Source: SWFLMLS #225073965 Report a problem | ||
| 8/28/2025 | Listing removed | $1,650,000$309/sqft |
Source: SWFLMLS #224072480 Report a problem | ||
| 2/14/2025 | Price change | $1,650,000-15.4%$309/sqft |
Source: SWFLMLS #224072480 Report a problem | ||
| 1/12/2025 | Price change | $1,950,000-7.1%$365/sqft |
Source: SWFLMLS #224072480 Report a problem | ||
| 11/7/2024 | Price change | $2,099,000-4.5%$393/sqft |
Source: SWFLMLS #224072480 Report a problem | ||
| 9/13/2024 | Listed for sale | $2,199,000+199.2%$411/sqft |
Source: SWFLMLS #224072480 Report a problem | ||
| 5/19/2005 | Sold | $735,000+122.7%$137/sqft |
Source: Public Record Report a problem | ||
| 8/7/1997 | Sold | $330,114$62/sqft |
Source: Public Record Report a problem | ||
Public tax history
| Year | Property taxes | Tax assessment |
|---|---|---|
| 2025 | $7,424 +3.2% | -- |
| 2024 | $7,194 +53% | -- |
| 2023 | $4,701 -2.7% | -- |
| 2022 | $4,832 -0.9% | -- |
| 2021 | $4,876 | -- |
Find assessor info on the county website
Monthly payment
Est. payment$--/mo
Payment breakdown
Explore the cost of this home by adjusting the details. Changes won't be saved.
All calculations are estimates and provided by Zillow, Inc. for informational purposes only. Actual amounts may vary.
HOA fees may include property taxes on listings classified as Co-Ops. Contact the listing agent and/or owner for fee details.
Mortgage interest rates are dependent on a number of factors, including credit score, down payment, and repayment length. Interest rate data provided by Zillow Group Marketplace, Inc. as of 1/1/1970 from various mortgage lenders with which we have lead or other similar arrangements; the Estimated Payment is an average of those rates.
See how much you could borrow to make a competitive offer.
Climate risks
Neighborhood: Golden Gate
Nearby schools
GreatSchools rating
- 9/10Vineyards Elementary SchoolGrades: PK-5Distance: 2.1 mi
- 10/10Oakridge Middle SchoolGrades: 6-8Distance: 3.3 mi
- 8/10Barron Collier High SchoolGrades: 9-12Distance: 3.3 mi
Schools provided by the listing agent
- Elementary: VINEYARDS ELEMENTARY
- Middle: OAK RIDGE MIDDLE
- High: GULF COAST HIGH SCHOOL
Source: SWFLMLS. This data may not be complete. We recommend contacting the local school district to confirm school assignments for this home.
A local agent can set up tours, give advice and negotiate with sellers.


- Florida
- Collier County
- Naples
- 34119
- Golden Gate
- 5070 Palmetto Woods DR
Nearby cities
Nearby neighborhoods
Nearby zip codes
Other Naples Topics
