Welcome to 26 Regal Way, a spacious custom home in the desirable Kelly Ridge community offering beautiful views, the surrounding foothills, and Minor’s Ranch Reservoir. With approximately 3,272 sq. ft., this 5-bedroom, 3.5-bath home offers plenty of room to spread out, entertain, and enjoy everything this property has to offer.
The main level features solid bamboo flooring, three bedrooms, two bathrooms, an office conveniently located off the living area, and a spacious primary suite with direct deck access. The primary bathroom offers a soaking tub, tiled walk-in shower with dual shower heads, dual sinks, and a generous walk-in closet. Step outside onto the covered back deck with glass railings and take in the surrounding views—an ideal spot for morning coffee, evening sunsets, or entertaining.
Downstairs, you’ll find two additional bedrooms, 1.5 bathrooms, and a dedicated movie theater/media room, giving you even more space for guests, recreation, or multigenerational living.
The property is packed with practical extras, including solar, a whole-home generator, whole-house fan, low-maintenance landscaping, and multiple garage and workshop space. The approximately 550 sq. ft. third-car garage/workshop features an automated roll-up door, workbenches, 220V power, hose bib, RV hookups, and a clean-out—perfect for an RV, boat, projects, or additional storage.
With lake views, generous living space, a movie theater, RV accommodations, workshop space, solar, and a whole-home generator, 26 Regal Way brings together comfort, functionality, and the Kelly Ridge lifestyle in one impressive property.
For sale
Listed by: Table Mountain Realty, Inc. • Summer Medrano • Contact: 5305522228
$489,000
26 Regal Way, Oroville, CA 95966
5beds
3,272sqft
Single Family Residence
Built in 2001
0.26 Acres Lot
$489,200 Zestimate®
$149/sqft
$-- HOA
What's special
- 127 days |
- 538 |
- 26 |
Zillow last checked:
Listing updated:
Listed by:
Summer Medrano DRE #02443995 5305522228,
Table Mountain Realty, Inc.
Source: CRMLS,MLS#: OR26176612 Originating MLS: California Regional MLS
Originating MLS: California Regional MLSFacts & features
Interior
Bedrooms & bathrooms
- Bedrooms: 5
- Bathrooms: 4
- Full bathrooms: 3
- 1/2 bathrooms: 1
- Main level bathrooms: 2
- Main level bedrooms: 3
Rooms
- Room types: Bedroom, Kitchen, Living Room, Primary Bedroom, Media Room, Workshop, Dining Room
Primary bedroom
- Features: Main Level Primary
Primary bedroom
- Features: Primary Suite
Bedroom
- Features: Multi-Level Bedroom
Bedroom
- Features: Bedroom on Main Level
Bathroom
- Features: Dual Sinks, Enclosed Toilet, Linen Closet, Multiple Shower Heads, Soaking Tub, Vanity, Walk-In Shower
Heating
- Combination, Central, Ductless, Fireplace(s), Propane
Cooling
- Central Air, Ductless, Whole House Fan
Appliances
- Included: Dishwasher, Microwave, Propane Range, Refrigerator, Range Hood, Vented Exhaust Fan, Water To Refrigerator, Water Heater, Dryer, Washer
- Laundry: Washer Hookup, Electric Dryer Hookup, Gas Dryer Hookup, Laundry Room, Propane Dryer Hookup
Features
- Balcony, Breakfast Area, Ceiling Fan(s), Separate/Formal Dining Room, Eat-in Kitchen, Partially Furnished, Storage, Bedroom on Main Level, Instant Hot Water, Main Level Primary, Primary Suite, Workshop
- Flooring: Bamboo, Carpet
- Windows: Double Pane Windows
- Has fireplace: Yes
- Fireplace features: Living Room, Propane
- Common walls with other units/homes: No Common Walls
Interior area
- Total interior livable area: 3,272 sqft
Property
Parking
- Total spaces: 10
- Parking features: Concrete, Door-Single, Garage Faces Front, Garage, RV Hook-Ups, RV Access/Parking, Garage Faces Side
- Attached garage spaces: 4
- Uncovered spaces: 6
Accessibility
- Accessibility features: Parking
Features
- Levels: Two
- Stories: 2
- Entry location: Main
- Patio & porch: Covered, Deck
- Exterior features: Rain Gutters
- Pool features: None
- Has view: Yes
- View description: Lake, Mountain(s), Neighborhood, Peek-A-Boo, Reservoir
- Has water view: Yes
- Water view: Lake,Reservoir
Lot
- Size: 0.26 Acres
- Features: 0-1 Unit/Acre, Back Yard, Corner Lot, Drip Irrigation/Bubblers, Front Yard, Sprinklers In Front, Lawn, Landscaped, Sprinklers Timer, Street Level
Details
- Parcel number: 069580049000
- Special conditions: Standard
- Horse amenities: Riding Trail
Construction
Type & style
- Home type: SingleFamily
- Architectural style: Contemporary
- Property subtype: Single Family Residence
Materials
- Lap Siding, Stucco
- Roof: Shingle
Condition
- Turnkey
- New construction: No
- Year built: 2001
Utilities & green energy
- Electric: 220 Volts in Laundry, Photovoltaics on Grid, 220 Volts in Workshop
- Sewer: Public Sewer
- Water: Public
- Utilities for property: Electricity Connected, Propane, Sewer Connected, Water Connected
Community & HOA
Community
- Features: Foothills, Fishing, Hiking, Horse Trails, Hunting, Lake, Rural, Water Sports
Location
- Region: Oroville
Financial & listing details
- Price per square foot: $149/sqft
- Tax assessed value: $562,864
- Annual tax amount: $6,023
- Date on market: 8/12/2026
- Cumulative days on market: 127 days
- Listing terms: Cash,Cash to New Loan,Conventional,FHA,Submit,VA Loan
- Inclusions: Washing maching, Propane dryer, Stainless steel fridge, range, microwave, and dishwasher. piano, Tvs with mounts in rooms as pictured, furnishings in movie theater, surround sound for movie theater.
- Exclusions: 1. Back patio table, chairs, and turtle rug. 2. Egg shaped swing on back patio. 3. Office desk and chair and matching shelf.
- Road surface type: Paved
Estimated market value
$489,200
$465,000 - $514,000
$3,194/mo
Price history
| Date | Event | Price |
|---|---|---|
| 8/12/2026 | Listed for sale | $489,000-6%$149/sqft |
Source:  CRMLS #OR26176612 Report a problem CRMLS #OR26176612 Report a problem | ||
| 4/12/2021 | Sold | $520,000+48.6%$159/sqft |
Source:  CLAW #21694496 Report a problem CLAW #21694496 Report a problem | ||
| 11/26/2018 | Sold | $350,000-6.7%$107/sqft |
Source: Public Record Report a problem | ||
| 10/22/2018 | Pending sale | $375,000$115/sqft |
Source: CENTURY 21 Jeffries Lydon #SN18174569 Report a problem | ||
| 9/22/2018 | Price change | $375,000-3.6%$115/sqft |
Source: CENTURY 21 Jeffries Lydon #SN18174569 Report a problem | ||
| 8/13/2018 | Price change | $389,000-1.5%$119/sqft |
Source: CENTURY 21 Jeffries Lydon #SN18174569 Report a problem | ||
| 7/20/2018 | Listed for sale | $395,000+43.6%$121/sqft |
Source: Century 21 Jeffries-Lydon #SN18174569 Report a problem | ||
| 6/14/2013 | Sold | $275,000+1000%$84/sqft |
Source: Public Record Report a problem | ||
| 4/19/2000 | Sold | $25,000$8/sqft |
Source: Public Record Report a problem | ||
Public tax history
| Year | Property taxes | Tax assessment |
|---|---|---|
| 2025 | $6,023 +1% | $562,864 +2% |
| 2024 | $5,962 +1.4% | $551,828 +2% |
| 2023 | $5,881 +3.3% | $541,008 +2% |
| 2022 | $5,691 +30.1% | $530,400 +32.2% |
| 2021 | $4,373 -0.1% | $401,112 +1% |
| 2020 | $4,376 +12.9% | $397,000 +13.4% |
| 2019 | $3,876 +16.5% | $350,000 +17.6% |
| 2018 | $3,326 +3.4% | $297,619 +2% |
| 2017 | $3,218 +1.4% | $291,784 +2% |
| 2016 | $3,174 +4.5% | $286,063 +1.5% |
| 2015 | $3,039 | $281,767 +2% |
| 2014 | $3,039 | $276,248 +31.5% |
| 2013 | -- | $210,000 -2.3% |
| 2012 | -- | $215,000 -15.2% |
| 2011 | -- | $253,454 +0.8% |
| 2010 | -- | $251,560 -0.2% |
| 2009 | -- | $252,158 +2% |
| 2008 | -- | $247,214 +2% |
| 2007 | -- | $242,368 +2% |
| 2006 | -- | $237,616 +2% |
| 2005 | -- | $232,958 +2% |
| 2004 | -- | $228,391 +1.9% |
| 2003 | -- | $224,206 +2% |
| 2002 | -- | $219,810 +137.6% |
| 2001 | -- | $92,500 |
Find assessor info on the county website
Monthly payment
Est. payment
Payment breakdown
Explore the cost of this home by adjusting the details. Changes won't be saved.Climate risks
Neighborhood: 95966
Nearby schools
GreatSchools rating
- 5/10Ophir Elementary SchoolGrades: K-5Distance: 2 mi
- 5/10Ishi Hills Middle SchoolGrades: 6-8Distance: 3.3 mi
- 4/10Las Plumas High SchoolGrades: 9-12Distance: 4.6 mi
- $472,9004 bd3 ba2.7k sqft12 Flemming Ct, Oroville, CA 95966Off Market
- $418,7003 bd2 ba1.8k sqft18 Regal Way, Oroville, CA 95966Off Market
- $396,6003 bd2 ba2k sqft38 Regal Way, Oroville, CA 95966Off Market
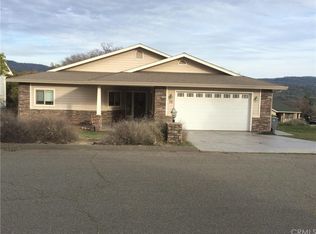
- $550,4003 bd3 ba2.6k sqft23 Regal Way, Oroville, CA 95966Off Market
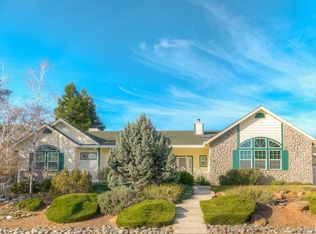
- $30,342-- bd-- ba-- sqft50 Galaxy Ave, Oroville, CA 95966Off Market
- $450,7003 bd2 ba1.9k sqft10 Regal Way, Oroville, CA 95966Off Market
- $419,3003 bd3 ba2.3k sqft44 Galaxy Ave, Oroville, CA 95966Off Market
- $364,7003 bd2 ba1.7k sqft17 Regal Way, Oroville, CA 95966Off Market
A local agent can set up tours, give advice and negotiate with sellers.
Similar homes
- $475,0004 bd3 ba2.4k sqft9 Chaparral Dr, Oroville, CA 95966For Sale
 MLS ID #OR26112092, Vickie Houghton Enser, Bidwell Realty. CRMLS
 - $500,0005 bd4 ba2.2k sqft369 Canyon Highlands Dr, Oroville, CA 95966For Sale
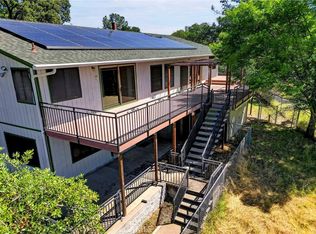 MLS ID #SN26090147, Michael Daly, Re/Max of Chico. CRMLS
 - $499,0004 bd3 ba2.4k sqft4220 Oro Dam Blvd E, Oroville, CA 95966For Sale
 MLS ID #OR26132593, TJ Jensen, Century 21 Select Real Estate Inc. CRMLS
 - $479,0003 bd3 ba1.8k sqft62 Blakeslee Dr, Oroville, CA 95966For Sale
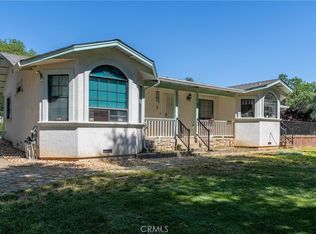 MLS ID #OR26066440, Justin Eldridge, Table Mountain Realty, Inc.. CRMLS
 - $485,0003 bd3 ba2.2k sqft5386 Royal Oaks Dr, Oroville, CA 95966For SaleMLS ID #OR26056527, Marissa Hallen, eXp Realty of California Inc. CRMLS
- $479,0003 bd2 ba2k sqft26 Zepher Way, Oroville, CA 95966For SaleMLS ID #OR26149136, Karen Martin, Karen Whitlow Martin Real Estate. CRMLS
- $476,0003 bd3 ba2.2k sqft5416 Royal Oaks Dr, Oroville, CA 95966For SaleMLS ID #PV26094034, Alexander Good, Properkey. CRMLS
- $499,9003 bd2 ba3.6k sqft1481 Hammon Ave, Oroville, CA 95966For SaleMLS ID #OR26121225, Tara Iorg, LPT Realty, Inc.. CRMLS
- $509,0003 bd2 ba2.8k sqft391 Mount Ida Rd, Oroville, CA 95966For SaleMLS ID #OR26142907, Karen Martin, Karen Whitlow Martin Real Estate. CRMLS
- $580,0003 bd3 ba2.7k sqft6180 Beckwourth Way, Oroville, CA 95966For SaleMLS ID #OR26138833, Jami Mac Intyre, Parkway Real Estate Co.. CRMLS
- $489,0003 bd3 ba1.8k sqft140 Sharp Rd, Oroville, CA 95966For SaleMLS ID #SN26138003, Kristin Jordan-Allen, Keller Williams Realty Chico Area. CRMLS
- $439,9004 bd3 ba2.4k sqft2605 Foothill Blvd, Oroville, CA 95966For SaleMLS ID #OR26138234, Marie Black, Table Mountain Realty, Inc.. CRMLS
- $465,0003 bd2 ba1.9k sqft5244 Gold Spring Ct, Oroville, CA 95966For SaleMLS ID #SN26138645, Leila Alvarado, Nick Sadek Sothebys International Realty. CRMLS
- $475,0004 bd3 ba2k sqft22 Pleasant Oak Ln, Oroville, CA 95966For SaleMLS ID #SN26164220, Bradley Fowler, Keller Williams Realty Chico Area. CRMLS
- $475,0003 bd2 ba1.8k sqft55 Pine Oaks Rd, Oroville, CA 95966For SaleMLS ID #OR26127641, Steve McCarthy, eXp Realty of California Inc. CRMLS
- $457,9004 bd3 ba2.1k sqft89 Glen Cir, Oroville, CA 95966For SaleMLS ID #OR26138944, Jacqueline Gonzalez, Showcase Real Estate. CRMLS
- $585,0003 bd3 ba2.9k sqft5370 Royal Oaks Dr, Oroville, CA 95966For SaleMLS ID #SN26026009, Kristin Jordan-Allen, Keller Williams Realty Chico Area. CRMLS
- $485,0005 bd2 ba2.8k sqft1096 Middlehoff Ln, Oroville, CA 95965For SaleMLS ID #OR26166214, John Russo, Go West Realty. CRMLS
- $520,0003 bd2 ba1.9k sqft5208 Gold Spring Ct, Oroville, CA 95966For SaleMLS ID #OR24252913, Loretta Watson, Table Mountain Realty, Inc.. CRMLS
- $649,0004 bd3 ba2.8k sqft6173 Beckwourth Way, Oroville, CA 95966For SaleMLS ID #OR25278482, Loretta Watson, Table Mountain Realty, Inc.. CRMLS
Local buyer's agents are ready to help
