Skip main navigation
For sale
  • $350,000

    1827 Edgewood Rd, Towson, MD 21286

    3beds
    2,160sqft
    : Get pre-qualified
    Townhouse
    Built in 1952
    4,930 Square Feet Lot
    $348,500 Zestimate®
    $162/sqft
    $-- HOA

    What's special

    Wood burning fireplaceRecessed ceiling lightsStainless steel appliancesPrivate parkingCustom made window shuttersBreakfast bar countertopGranite countertops
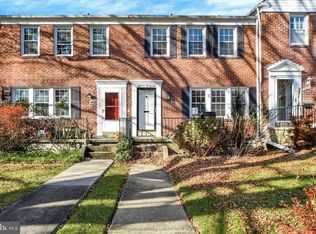
    Rarely available End of Group townhome, with private parking, in the desirable Towson community of Loch Raven Village. Gleaming hardwood floors throughout the house. Updated kitchen featuring granite countertops, stainless steel appliances, breakfast bar countertop and pass-through window opening up to the adjacent formal dining room. Fully finished lower level family room with recessed ceiling lights and luxury vinyl plank flooring. Relax out back on the 2 tier deck and patio, overlooking the very large backyard, fully fenced. Private parking space out back too! Spacious laundry room and workshop in basement, with 2nd bathroom. Other features include: built-in shelves and cabinets in the living room, custom made window shutters, wood burning fireplace, walk-up steps for attic storage. Roof replaced in 2018, updated A/C system in 2016.
    24 days
    |
    992
    |
    95
    |

    Zillow last checked:

    Listing updated:

    Listed by:

    Tim Hodgin 443-745-2734,

    Keller Williams Legacy 4436609229

    Source: Bright MLS,MLS#: MDBC2161782MLS Logo

    Tour with a local agent

      Facts & features

      Interior

      Bedrooms & bathrooms
      • Bedrooms: 3
      • Bathrooms: 2
      • Full bathrooms: 1
      • 1/2 bathrooms: 1
      Rooms
      • Room types: Living Room, Dining Room, Bedroom 2, Bedroom 3, Kitchen, Family Room, Foyer, Bedroom 1, Laundry, Storage Room, Bathroom 1, Half Bath
      Bedroom 1
      • Level: Upper
      Bedroom 2
      • Level: Upper
      Bedroom 3
      • Level: Upper
      Bathroom 1
      • Level: Upper
      Dining room
      • Level: Main
      Family room
      • Level: Lower
      Foyer
      • Level: Main
      Half bath
      • Level: Lower
      Kitchen
      • Level: Main
      Laundry
      • Level: Lower
      Living room
      • Level: Main
      Storage room
      • Level: Lower
      Heating
      • Central, Forced Air, Natural Gas
      Cooling
      • Central Air, Electric
      Appliances
      • Included: Dishwasher, Dryer, Exhaust Fan, Oven/Range - Gas, Refrigerator, Stainless Steel Appliance(s), Washer, Gas Water Heater
      • Laundry: In Basement, Has Laundry, Laundry Room
      Features
      • Attic/House Fan, Bathroom - Tub Shower, Open Floorplan, Formal/Separate Dining Room, Kitchen - Gourmet, Recessed Lighting, Upgraded Countertops
      • Flooring: Hardwood, Wood
      • Windows: Double Pane Windows, Energy Efficient, Replacement
      • Basement: Full,Finished,Heated,Improved,Interior Entry,Space For Rooms,Walk-Out Access,Windows
      • Number of fireplaces: 1
      • Fireplace features: Wood Burning, Wood Burning Stove
      Interior area
      • Total structure area: 2,160
      • Total interior livable area: 2,160 sqft
      • Finished area above ground: 1,440
      • Finished area below ground: 720

      Property

      Parking
      • Total spaces: 1
      • Parking features: Private, Off Street
      Accessibility
      • Accessibility features: None
      Features
      • Levels: Three
      • Stories: 3
      • Exterior features: Street Lights, Sidewalks
      • Pool features: None
      • Fencing: Full
      Lot
      • Size: 4,930 Square Feet
      Details
      • Additional structures: Above Grade, Below Grade
      • Parcel number: 04090923002500
      • Zoning: SF
      • Special conditions: Standard

      Construction

      Type & style
      • Home type: Townhouse
      • Architectural style: Colonial
      • Property subtype: Townhouse
      Materials
      • Brick
      • Foundation: Block
      • Roof: Asphalt
      Condition
      • Excellent
      • New construction: No
      • Year built: 1952

      Utilities & green energy

      • Sewer: Public Sewer
      • Water: Public

      Community & HOA

      Community
      • Subdivision: Loch Raven Village
      HOA
      • Has HOA: No
      Location
      • Region: Towson

      Financial & listing details

      • Price per square foot: $162/sqft
      • Tax assessed value: $243,833
      • Annual tax amount: $2,917
      • Date on market: 5/7/2026
      • Listing agreement: Exclusive Right To Sell
      • Ownership: Fee Simple
      Get pre-qualifiedBe ready to make an offer.
      Connect with an agentGet info on this home, tour, and more.
      Calculate monthly paymentSee if you can afford this home.

        Estimated market value

        $348,500

        $331,000 - $366,000

        $2,059/mo

        Price history

        DateEventPrice
        5/7/2026Listed for sale$350,000+66.7%$162/sqft
        Source: Bright MLS #MDBC2161782 Report a problem
        3/1/2010Sold$210,000-10.6%$97/sqft
        Source: Public Record Report a problem
        10/21/2009Listing removed$234,900$109/sqft
        Source: Advance Realty #BC7131556 Report a problem
        9/15/2009Price change$234,900-6%$109/sqft
        Source: Advance Realty #BC7131556 Report a problem
        8/12/2009Listed for sale$249,900$116/sqft
        Source: Advance Realty #BC7131556 Report a problem

        Public tax history

        YearProperty taxesTax assessment
        2025$3,639 +30.9%$240,700 +4.9%
        2024$2,780 +5.2%$229,400 +5.2%
        2023$2,643 +5.5%$218,100 +5.5%
        2022$2,506 +0.9%$206,800 +0.9%
        2021$2,483 +1%$204,867 +1%
        2020$2,460 +1%$202,933 +1%
        2019$2,436 +4.5%$201,000 +4.5%
        2018$2,332 +4.7%$192,433 +4.7%
        2017$2,228 -27.6%$183,867 +4.9%
        2016$3,077 $175,300
        2015$3,077 $175,300
        2014$3,077 $175,300 -12.4%
        2013-- $200,200
        2012-- $200,200
        2011-- $200,200 -13.5%
        2010-- $231,400 +9.3%
        2009-- $211,720 +10.2%
        2008-- $192,040 +11.4%
        2007-- $172,360 +14.6%
        2006-- $150,426 +17.1%
        2005-- $128,493 +20.6%
        2004-- $106,560 +3.7%
        2003-- $102,762 +3.8%
        2002-- $98,966 +4%
        2001-- $95,170

        Find assessor info on the county website

        Monthly payment

        Est. payment

          Payment breakdown

          Explore the cost of this home by adjusting the details. Changes won't be saved.
          All calculations are estimates and provided by Zillow, Inc. for informational purposes only. Actual amounts may vary.
          HOA fees may include property taxes on listings classified as Co-Ops. Contact the listing agent and/or owner for fee details.
          Mortgage interest rates are dependent on a number of factors, including credit score, down payment, and repayment length. Interest rate data provided by Zillow Group Marketplace, Inc. as of 1/1/1970 from various mortgage lenders with which we have lead or other similar arrangements; the Estimated Payment is an average of those rates.
          See how much you could borrow to make a competitive offer.

          Climate risks

          Neighborhood: 21286

          Getting around

          49 / 100
          Car-Dependent
          54 / 100
          Good Transit
          40 / 100
          Somewhat Bikeable

          Nearby schools

          GreatSchools rating
          Schools provided by the listing agent
          • Elementary: Pleasant Plains
          • Middle: Loch Raven
          • High: Loch Raven
          • District: Baltimore County Public Schools

          Source: Bright MLS. This data may not be complete. We recommend contacting the local school district to confirm school assignments for this home.

          A local agent can set up tours, give advice and negotiate with sellers.

          Browse local experts

          Similar homes

          Skip to the end of the carouselSkip to the beginning of the carousel