Skip main navigation
Closed
  • $825,000

    1827 Lost Mountain Rd, Powder Springs, GA 30127

    4beds
    4,566sqft
    Single Family Residence, Residential
    Built in 1987
    10.8 Acres Lot
    $825,100 Zestimate®
    $181/sqft
    $2,879 Estimated rent

    Home value

    $825,100

    $767,000 - $891,000

    $2,879/mo

    Zestimate® history
    Loading
    Loading...

    Owner options

    List your home for rent

    $2,879/mo

    Rent Zestimate®

    Find your next renter with Zillow Rental Manager. Plus, with online applications, you can quickly screen prospective tenants – for free.

    Learn more

    $2,879/mo

    Rent Zestimate®

    Refinance and save

    $4,951/mo

    Est. payment

    Refinancing to a lower rate could help reduce your monthly payments and save thousands over the life of the loan.

    See today's rates

    $4,951/mo

    Est. payment

    Explore your selling options

    Work with a Zillow partner agent

    Leverage their expertise and Zillow's premium Showcase listings to get your home seen by more buyers.

    Get started

    List with your own agent

    Get your home in front of millions of buyers by listing it on Zillow.

    Learn how to do it

    Sell it yourself

    Take full control of how buyers see your home on Zillow by listing For Sale by Owner (FSBO).

    List your home

    What's special

    Wood-burning stoveSeparate dining roomCanopy of treesOpen to the kitchenOversized primary suiteMultiple storage closetsCovered back porch
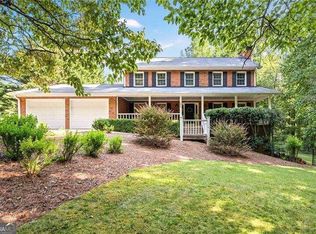
    PRICE IMPROVEMENT!! Welcome to your new home! This 10.8 acre country estate encompasses a stately four-sided brick 2-story home showcasing inviting rocking chair porches spanning both the front and back, a Tennis Court with Pavilion, and previous Stables that now function as a Workshop with water and power. While reveling in this peace and tranquility, it’s easy to forget that all the conveniences of the city are effortlessly within reach. Driveway slopes gently up from the road, then is enveloped in a canopy of trees which emerges upon an expansive and level pastoral view, hidden from the road. Main Floor features huge Family Room (24’x24’) with brick fireplace for entertaining, open to the Kitchen, along with a separate Dining Room, and a bright and airy Sunroom with mesmerizing view of the park-like back yard. Two sets of glass double doors flank the fireplace in the Family Room, flowing onto the covered back porch, which also has access from the Sunroom. An oversized Primary Suite is situated at one end of the house, with a Secondary Bedroom/Bathroom tucked away on the other end. Two sizeable Secondary Bedrooms, each with their own Bathroom and walk-in closets, are located upstairs. This handsome home sits on a full Basement with interior and exterior access, that is partially finished with a massive Rec Room, sporting a pool table that is included in the purchase, wood-burning stove and multiple storage closets. Unfinished portion of basement complete with full-size garage door, as well as a single exterior door, for ease of use and storage. Come see all this custom-built, well-loved home has to offer (original owner). This is a great opportunity, but price is firm. Property/home next door (also on 10.8 acres, smaller home and unfinished basement) sold March of this year for $825K.

    Zillow last checked:

    Listing updated:

    Listing Provided by:

    Kelly Flowers,

    Atlanta Communities 404-625-9366,

    Jessika Crowe,

    Atlanta Communities

    Bought with:

    Blair Rozelle, 353570

    Atlanta Communities

    Source: FMLS GA,MLS#: 7226621MLS Logo

    Facts & features

    Interior

    Bedrooms & bathrooms
    • Bedrooms: 4
    • Bathrooms: 4
    • Full bathrooms: 4
    • Main level bathrooms: 2
    • Main level bedrooms: 2
    Primary bedroom
    • Features: Master on Main, Oversized Master
    • Level: Master on Main, Oversized Master
    Bedroom
    • Features: Master on Main, Oversized Master
    Primary bathroom
    • Features: Double Vanity, Separate Tub/Shower
    Dining room
    • Features: Separate Dining Room
    Kitchen
    • Features: Breakfast Bar, Cabinets Stain, Pantry, Stone Counters, View to Family Room
    Heating
    • Central, Electric, Forced Air
    Cooling
    • Attic Fan, Ceiling Fan(s), Central Air, Zoned
    Appliances
    • Included: Dishwasher, Electric Cooktop, Electric Oven, Electric Water Heater, Microwave, Range Hood, Self Cleaning Oven, Trash Compactor
    • Laundry: Laundry Room, Main Level, Sink
    Features
    • Beamed Ceilings, Crown Molding, Double Vanity, High Speed Internet, Walk-In Closet(s)
    • Flooring: Carpet, Ceramic Tile, Hardwood, Wood
    • Windows: Double Pane Windows, Plantation Shutters, Window Treatments
    • Basement: Exterior Entry,Finished,Full,Interior Entry
    • Attic: Pull Down Stairs
    • Number of fireplaces: 2
    • Fireplace features: Basement, Family Room, Masonry, Wood Burning Stove
    • Common walls with other units/homes: No Common Walls
    Interior area
    • Total structure area: 4,566
    • Total interior livable area: 4,566 sqft
    • Finished area above ground: 2,805
    • Finished area below ground: 726

    Property

    Parking
    • Total spaces: 2
    • Parking features: Attached, Driveway, Garage, Garage Door Opener, Garage Faces Side, Kitchen Level, Level Driveway
    • Attached garage spaces: 2
    • Has uncovered spaces: Yes
    Accessibility
    • Accessibility features: None
    Features
    • Levels: Two
    • Stories: 2
    • Patio & porch: Covered, Deck, Enclosed, Front Porch, Glass Enclosed, Rear Porch
    • Exterior features: Rain Gutters, Storage, Tennis Court(s), No Dock
    • Pool features: None
    • Spa features: None
    • Fencing: Back Yard,Chain Link,Fenced,Wood
    • Has view: Yes
    • View description: Trees/Woods
    • Waterfront features: None
    • Body of water: None
    Lot
    • Size: 10.80 Acres
    • Dimensions: 182x1937x489x1739
    • Features: Landscaped, Level, Pasture, Private, Wooded
    Details
    • Additional structures: Gazebo, Workshop
    • Parcel number: 19035700080
    • Other equipment: Intercom
    • Horses can be raised: Yes
    • Horse amenities: Hay Storage, Pasture

    Construction

    Type & style
    • Home type: SingleFamily
    • Architectural style: Traditional
    • Property subtype: Single Family Residence, Residential
    Materials
    • Brick 4 Sides
    • Foundation: Block, Concrete Perimeter
    • Roof: Composition
    Condition
    • Resale
    • New construction: No
    • Year built: 1987

    Utilities & green energy

    • Electric: 110 Volts
    • Sewer: Septic Tank
    • Water: Public
    • Utilities for property: Cable Available, Electricity Available, Phone Available, Water Available
    Green energy
    • Energy efficient items: Thermostat
    • Energy generation: None

    Community & neighborhood

    Security
    • Security features: Secured Garage/Parking, Smoke Detector(s)
    Community
    • Community features: None
    Location
    • Region: Powder Springs
    • Subdivision: Acreage - 10+

    HOA & financial

    HOA
    • Has HOA: No

    Other

    Other facts
    • Road surface type: Asphalt

    Price history

    DateEventPrice
    3/16/2026Sold$825,000-2.9%$181/sqft
    Source: FMLS GA #7226621 Report a problem
    2/28/2026Pending sale$850,000$186/sqft
    Source: FMLS GA #7226621 Report a problem
    9/19/2025Price change$850,000-5.6%$186/sqft
    Source: FMLS GA #7226621 Report a problem
    10/4/2024Price change$899,999-5.3%$197/sqft
    Source: FMLS GA #7226621 Report a problem
    5/23/2024Price change$949,999-5%$208/sqft
    Source: FMLS GA #7226621 Report a problem
    11/17/2023Price change$999,999-14.5%$219/sqft
    Source: FMLS GA #7226621 Report a problem
    8/30/2023Listed for sale$1,170,000-13.3%$256/sqft
    Source: FMLS GA #7226621 Report a problem
    4/8/2023Listing removed$1,350,000$296/sqft
    Source: FMLS GA #7030834 Report a problem
    3/2/2022Price change$1,350,000-10.7%$296/sqft
    Source: FMLS GA #6839998 Report a problem
    2/13/2021Listed for sale$1,512,000$331/sqft
    Source: RE/MAX Pure #6839998 Report a problem

    Public tax history

    YearProperty taxesTax assessment
    2024$2,053 +19.8%$344,204 +14.8%
    2023$1,714 -4.7%$299,860 +15.7%
    2022$1,798 +2.9%$259,152 +7.1%
    2021$1,747 +1.7%$242,056 +4.2%
    2020$1,718 +6.6%$232,264 +18%
    2019$1,612 $196,892
    2018$1,612 $196,892 +9.8%
    2017$1,612 +17%$179,264
    2016$1,378 -5.7%$179,264 +2.9%
    2015$1,461 -2.2%$174,248
    2014$1,493 -67.7%$174,248
    2013$4,631 -0.7%$174,248
    2012$4,663 -0.2%$174,248
    2011$4,672 -3.3%$174,248 -8.9%
    2010$4,832 -4.4%$191,336 -5%
    2009$5,052 +0.6%$201,368
    2006$5,023 -0.4%$201,368
    2005$5,044 +14.4%$201,368 +15.9%
    2004$4,407 $173,728
    2003$4,407 -0.1%$173,728
    2002$4,410 +25.3%$173,728 +32.6%
    2001$3,521 +1.2%$130,971
    2000$3,477 $130,971

    Find assessor info on the county website

    Neighborhood: 30127

    Nearby schools

    GreatSchools rating
    Schools provided by the listing agent
    • Elementary: Varner
    • Middle: Tapp
    • High: McEachern

    Source: FMLS GA. This data may not be complete. We recommend contacting the local school district to confirm school assignments for this home.

    Get a cash offer in 3 minutes
    Find out how much your home could sell for in as little as 3 minutes with a no-obligation cash offer.
    Estimated market value
    $825,100
    Get a cash offer in 3 minutes
    Find out how much your home could sell for in as little as 3 minutes with a no-obligation cash offer.
    Estimated market value
    $825,100