Step into this super cute, remodeled 2-bedroom, 1-bath home situated on .69 acres, where you can enjoy the peaceful feel of country living while still being just minutes from the city! This charming home comes fully equipped with all appliances, each less than two years old, including a convenient all-in-one washer/dryer combo. Stay cool with a window A/C unit that has been professionally wired by a master electrician to operate on 220V, providing efficient cooling throughout the home. You'll also enjoy the convenience and efficiency of a tankless water heater. Outside, there's even more to love! The property features an oversized, heated one-car garage, a large storage shed for all your extras, and a poultry coop with an attached run, ready for your feathered or furry friends. With its updated interior, generous outdoor space, and country charm, this home has so much to offer. This one is truly a must see because sometimes, big things really do come wrapped in small packages!
Active
Price cut: $4K (8/28)
$175,000
1827 Marlette Rd, Kimball, MI 48074
2beds
643sqft
Single Family Residence
Built in 1955
0.69 Acres Lot
$-- Zestimate®
$272/sqft
$-- HOA
What's special
- 28 days
- 1,514
- 178
Zillow last checked:
Listing updated:
Listed by:
Lisa Snay 810-531-4173,
@properties Christie's Int'l 248-850-8632
Source: MichRIC,MLS#: 26044299
Facts & features
Interior
Bedrooms & bathrooms
- Bedrooms: 2
- Bathrooms: 1
- Full bathrooms: 1
- Main level bedrooms: 2
Primary bedroom
- Level: Main
- Area: 110
- Dimensions: 10.00 x 11.00
Bedroom 2
- Level: Main
- Area: 60
- Dimensions: 10.00 x 6.00
Bathroom 1
- Level: Main
- Area: 48
- Dimensions: 6.00 x 8.00
Kitchen
- Level: Main
- Area: 60
- Dimensions: 6.00 x 10.00
Laundry
- Level: Main
- Area: 56
- Dimensions: 7.00 x 8.00
Living room
- Level: Main
- Area: 216
- Dimensions: 12.00 x 18.00
Heating
- Forced Air
Cooling
- Window Unit(s)
Appliances
- Included: Dryer, Microwave, Oven, Range, Refrigerator, Washer
- Laundry: Laundry Room, Main Level
Features
- Flooring: Carpet, Vinyl
- Windows: Replacement
- Basement: Crawl Space
- Has fireplace: No
Interior area
- Total structure area: 643
- Total interior livable area: 643 sqft
Property
Parking
- Total spaces: 1
- Parking features: Garage Faces Front, Garage Door Opener, Detached
- Garage spaces: 1
Features
- Stories: 1
- Fencing: Chain Link,Other
Lot
- Size: 0.69 Acres
- Dimensions: 85 x 331
Details
- Additional structures: Shed(s)
- Parcel number: 258650030000
Construction
Type & style
- Home type: SingleFamily
- Architectural style: Ranch
- Property subtype: Single Family Residence
Materials
- Aluminum Siding
- Roof: Asphalt
Condition
- New construction: No
- Year built: 1955
Utilities & green energy
- Sewer: Public Sewer
- Water: Public
Community & HOA
Community
- Security: Smoke Detector(s)
Location
- Region: Kimball
Financial & listing details
- Price per square foot: $272/sqft
- Tax assessed value: $56,074
- Annual tax amount: $1,556
- Date on market: 8/22/2026
- Listing terms: Cash,FHA,VA Loan,Conventional
- Road surface type: Paved
Estimated market value
Not available
Estimated sales range
Not available
$1,286/mo
Price history
| Date | Event | Price |
|---|---|---|
| 8/28/2026 | Price change | $175,000-2.2%$272/sqft |
Source:  MichRIC #26044299 Report a problem MichRIC #26044299 Report a problem | ||
| 8/22/2026 | Listed for sale | $179,000+17%$278/sqft |
Source: MichRIC #26044299 Report a problem | ||
| 11/15/2024 | Sold | $153,000+2.1%$238/sqft |
Source:  Realcomp II #20240080043 Report a problem Realcomp II #20240080043 Report a problem | ||
| 10/28/2024 | Pending sale | $149,900$233/sqft |
Source: Realcomp II #20240080043 Report a problem | ||
| 10/24/2024 | Listed for sale | $149,900+248.5%$233/sqft |
Source: Realcomp II #20240080043 Report a problem | ||
| 5/7/2019 | Sold | $43,010-10.4%$67/sqft |
Source: Public Record Report a problem | ||
| 3/24/2019 | Listed for sale | -- |
Source: Auction.com Report a problem | ||
| 2/27/2019 | Sold | $47,984-13.4%$75/sqft |
Source: Public Record Report a problem | ||
| 2/11/2019 | Price change | $55,428-10.6%$86/sqft |
Source: Auction.com Report a problem | ||
| 1/3/2019 | Listed for sale | -- |
Source: Auction.com Report a problem | ||
| 11/21/2006 | Sold | $62,000$96/sqft |
Source: Public Record Report a problem | ||
Public tax history
| Year | Property taxes | Tax assessment |
|---|---|---|
| 2026 | -- | $60,100 +10.1% |
| 2025 | $2,033 -0.5% | $54,600 +5.8% |
| 2024 | $2,044 +7% | $51,600 +4.5% |
| 2023 | $1,910 +65.2% | $49,400 +21.7% |
| 2022 | $1,156 | $40,600 +5.2% |
| 2021 | -- | $38,600 +3.2% |
| 2020 | -- | $37,400 +23% |
| 2019 | $1,241 | $30,400 +3.4% |
| 2018 | -- | $29,400 -3% |
| 2017 | -- | $30,300 |
| 2016 | -- | $30,300 +2.7% |
| 2015 | -- | $29,500 +16.6% |
| 2014 | -- | $25,300 -9.6% |
| 2013 | -- | $28,000 +2.9% |
| 2012 | -- | $27,200 -24.7% |
| 2011 | -- | $36,100 |
| 2010 | -- | $36,100 -9.1% |
| 2009 | -- | $39,700 -0.3% |
| 2008 | -- | $39,800 +8.7% |
| 2007 | -- | $36,600 +5.2% |
| 2006 | -- | $34,800 +48.7% |
| 2001 | -- | $23,400 +4% |
| 2000 | -- | $22,500 |
Find assessor info on the county website
Monthly payment
Est. payment
Payment breakdown
Explore the cost of this home by adjusting the details. Changes won't be saved.Climate risks
Neighborhood: 48074
Similar homes
- $185,0002 bd1 ba833 sqft5602 Lapeer Rd, Kimball, MI 48074For Sale
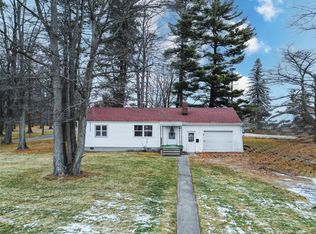
 MLS ID #20251061522, Cynthia J Wright, Parker Wright Real Estate Group. Realcomp II
 - $--2 bd1 ba912 sqft480 Michigan Ave, Marysville, MI 48040Auction
 Auction.com 1
 - $--2 bd1 ba798 sqft1796 Mansfield St, Port Huron, MI 48060Auction
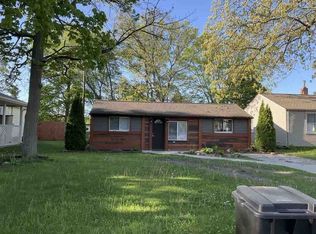 Auction.com 1
 - $155,0002 bd1 ba720 sqft1014 Cypress St, Port Huron, MI 48060For Sale
 MLS ID #20261063192, Mary E Clark, Real Estate Masters. Realcomp II
 - $160,0002 bd1 ba780 sqft801 16th St, Port Huron, MI 48060For SaleMLS ID #20261064877, Michael P Sheridan, Sheridan Real Estate LLC. Realcomp II
- $104,9942 bd1 ba850 sqft4382 Wall Rd, Port Huron, MI 48060For Sale
 MLS ID #50213921, Joan Schinderle-King, Realty Executives Home Towne Chesterfield. MiRealSource
 - $189,0002 bd1 ba832 sqft7189 Lakeshore Rd, Lakeport, MI 48059For SaleMLS ID #20261022313, Paul Mychalowych, EXP Realty Birmingham. Realcomp II
- $125,0002 bd2 ba736 sqft1039 Bancroft St, Port Huron, MI 48060For SaleMLS ID #20261071184, George Drosis, George A Drosis. Realcomp II
- $189,9002 bd1 ba720 sqft7337 Dogwood Rd, Lexington, MI 48450For SaleMLS ID #20261069719, Brian P Sheridan, Sheridan Real Estate LLC. Realcomp II
- $135,0001 bd2 ba672 sqft950 Bunce Ave APT 10, Marysville, MI 48040For SaleMLS ID #20261075386, Janelle Tatti, @properties Christie's Int'l RE Port Huron. Realcomp II
- $169,9002 bd1 ba960 sqft2731 Omar St #8, Port Huron, MI 48060For SaleMLS ID #50213523, Dona Leigh Grimes, Sine & Monaghan Realtors LLC St Clair. MiRealSource
- $129,0001 bd1 ba900 sqft7366 Yale Rd, Lexington, MI 48450For SaleMLS ID #50221466, Rita Dahmen, Premier Properties Real Estate LLC. MiRealSource
- $224,9002 bd1 ba858 sqft5575 River Rd, East China, MI 48054For SaleMLS ID #50219719, Stefanie Distelrath, Sine & Monaghan Realtors LLC St Clair. MiRealSource
- $110,0003 bd2 ba900 sqft2511 Vanness St, Port Huron, MI 48060For SaleMLS ID #20261065432, David Binkley Jr, Real Broker LLC - The Binkley Group. Realcomp II
- $101,9002 bd1 ba886 sqft1513 9th St, Port Huron, MI 48060For SaleMLS ID #50216861, Robert Johnson, KW Platinum. MiRealSource
- $204,9003 bd1 ba888 sqft7525 Elmwood Rd, Lexington, MI 48450For SaleMLS ID #50206443, Malinda Kelly, Malinda Kelly & Associates Real Estate, LLC. MiRealSource
- $249,9002 bd1 ba850 sqft7420 Birchcrest Rd, Lexington, MI 48450For SaleMLS ID #50220431, Ted E Roskey, KW Platinum Port Huron. MiRealSource
- $235,0002 bd1 ba772 sqft7391 Juniper Rd, Lexington, MI 48450For SaleMLS ID #50215675, Lawrence D Palleschi, Premier Properties Real Estate LLC. MiRealSource
- $195,0002 bd2 ba964 sqft68034 Rosewood Ln, Richmond, MI 48062For SaleMLS ID #20261072842, Stephanie Brown, Heritage Real Estate. Realcomp II
- $147,5001 bd1 ba504 sqft7153 Cedar Rd, Lexington, MI 48450For SaleMLS ID #20240049179, Lisa Hendricks, Real Estate One. Realcomp II
