Skip main navigation
Closed
  • Listed by: Coldwell Banker Realty - Gundaker • Joe Shiadek • 314-306-4826
    Bought with: RE/MAX Results
    Price Unknown

    1827 Shiloh Woods Rd, Chesterfield, MO 63005

    4beds
    3,516sqft
    Single Family Residence
    Built in 1990
    3.19 Acres Lot
    $698,900 Zestimate®
    $--/sqft
    $4,421 Estimated rent

    Home value

    $698,900

    $664,000 - $741,000

    $4,421/mo

    Zestimate® history
    Loading
    Loading...

    Owner options

    List your home for rent

    $4,421/mo

    Rent Zestimate®

    Find your next renter with Zillow Rental Manager. Plus, with online applications, you can quickly screen prospective tenants – for free.

    Learn more

    $4,421/mo

    Rent Zestimate®

    Refinance and save

    $526/mo

    Est. payment

    Refinancing to a lower rate could help reduce your monthly payments and save thousands over the life of the loan.

    See today's rates

    $526/mo

    Est. payment

    Explore your selling options

    Work with a Zillow partner agent

    Leverage their expertise and Zillow's premium Showcase listings to get your home seen by more buyers.

    Get started

    List with your own agent

    Get your home in front of millions of buyers by listing it on Zillow.

    Learn how to do it

    Sell it yourself

    Take full control of how buyers see your home on Zillow by listing For Sale by Owner (FSBO).

    List your home

    What's special

    Warm fireplaceCustom outdoor fireplace
    Set on over 3-acres in sought after Wildwood and the award winning Rockwood School District, this stunning 3 story home offers 4 bedrooms, 5.5 baths, and an impressive list of recent upgrades. Beautiful finishes flow throughout the spacious layout, complemented by a warm fireplace, a serene screened in back porch, and a dedicated office space ideal for today’s lifestyle. Outside, a custom outdoor fireplace creates the perfect setting for evening gatherings. A rare combination of privacy, space, and modern comfort in one of the area’s most desirable locations.

    Zillow last checked:

    Listing updated:

    Listed by:

    Joe Shiadek 314-306-4826,

    Coldwell Banker Realty - Gundaker

    Bought with:

    Sarah N Nguyen-Bani, 2002004718

    RE/MAX Results

    Source: MARIS,MLS#: 26040937MLS LogoOriginating MLS: St. Charles County Association of REALTORS

    Facts & features

    Interior

    Bedrooms & bathrooms
    • Bedrooms: 4
    • Bathrooms: 6
    • Full bathrooms: 5
    • 1/2 bathrooms: 1
    • Main level bathrooms: 1
    Primary bedroom
    • Features: Floor Covering: Carpeting
    • Level: Second
    • Area: 252
    • Dimensions: 18x14
    Breakfast room
    • Features: Floor Covering: Ceramic Tile
    • Level: Main
    • Area: 132
    • Dimensions: 12x11
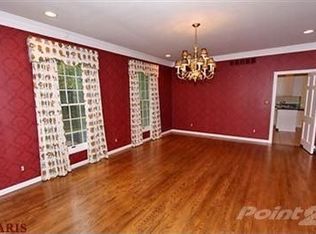
    Dining room
    • Features: Floor Covering: Wood
    • Level: Main
    • Area: 224
    • Dimensions: 16x14
    Kitchen
    • Features: Floor Covering: Ceramic Tile
    • Level: Main
    • Area: 144
    • Dimensions: 12x12
    Living room
    • Features: Floor Covering: Wood
    • Level: Main
    • Area: 285
    • Dimensions: 15x19
    Office
    • Features: Floor Covering: Wood
    • Level: Main
    • Area: 168
    • Dimensions: 14x12
    Heating
    • Electric, Forced Air
    Cooling
    • Ceiling Fan(s), Central Air, Electric, Exhaust Fan
    Appliances
    • Included: Electric Cooktop, Dishwasher, Ice Maker, Built-In Electric Oven
    • Laundry: Laundry Room, Main Level
    Features
    • Beamed Ceilings, Custom Cabinetry, Entrance Foyer, Granite Counters, Kitchen Island, Open Floorplan, Pantry, Sauna, Separate Dining, Separate Shower, Vaulted Ceiling(s), Walk-In Closet(s)
    • Flooring: Carpet, Ceramic Tile, Hardwood
    • Doors: Panel Door(s)
    • Windows: Bay Window(s), Blinds, Window Treatments
    • Basement: Partially Finished,Full,Walk-Out Access
    • Number of fireplaces: 1
    • Fireplace features: Living Room, Wood Burning
    Interior area
    • Total structure area: 3,516
    • Total interior livable area: 3,516 sqft
    • Finished area above ground: 3,066

    Property

    Parking
    • Total spaces: 4
    • Parking features: Additional Parking, Attached, Basement, Garage, Garage Door Opener, Garage Faces Side, Off Street
    • Attached garage spaces: 4
    Features
    • Levels: Three Or More
    • Patio & porch: Covered, Front Porch, Rear Porch, Screened
    • Has view: Yes
    • View description: Trees/Woods
    Lot
    • Size: 3.19 Acres
    • Dimensions: 3.19-Acres
    • Features: Wooded
    Details
    • Additional structures: Shed(s)
    • Parcel number: 22X220070
    • Special conditions: Standard

    Construction

    Type & style
    • Home type: SingleFamily
    • Architectural style: Other,Traditional
    • Property subtype: Single Family Residence
    Materials
    • Vinyl Siding
    Condition
    • Year built: 1990

    Utilities & green energy

    • Electric: 220 Volts
    • Sewer: Septic Tank
    • Water: Well
    • Utilities for property: Electricity Available, Natural Gas Not Available, Phone Available

    Community & HOA

    Community
    • Subdivision: Shiloh Valley
    HOA
    • Has HOA: Yes
    • Amenities included: Association Management
    • Services included: Maintenance Parking/Roads, Common Area Maintenance, Snow Removal
    • HOA fee: $526 annually
    • HOA name: City and Village
    Location
    • Region: Chesterfield

    Financial & listing details

    • Tax assessed value: $606,300
    • Annual tax amount: $7,658
    • Date on market: 6/26/2026
    • Cumulative days on market: 53 days
    • Listing terms: Cash,Conventional,FHA,VA Loan
    • Ownership: Private
    • Electric utility on property: Yes

    Price history

    DateEventPrice
    10/14/2026Sold--
    Source: MARIS #26040937 Report a problem
    8/18/2026Pending sale$719,000$204/sqft
    Source: MARIS #26040937 Report a problem
    7/30/2026Price change$719,000-1.4%$204/sqft
    Source: MARIS #26040937 Report a problem
    6/26/2026Listed for sale$729,000+10.6%$207/sqft
    Source: MARIS #26040937 Report a problem
    1/31/2022Sold--
    Source: MARIS #21068271 Report a problem
    1/1/2022Pending sale$659,000$187/sqft
    Source: MARIS #21068271 Report a problem
    11/11/2021Price change$659,000-1.5%$187/sqft
    Source: MARIS #21068271 Report a problem
    10/8/2021Listed for sale$669,000-16.4%$190/sqft
    Source: MARIS #21068271 Report a problem
    7/31/2021Listing removed--
    Source: Owner Report a problem
    7/2/2021Price change$799,900-2.4%$228/sqft
    Source: Owner Report a problem
    6/27/2021Price change$819,900-8.9%$233/sqft
    Source: Owner Report a problem
    6/16/2021Listed for sale$899,999+125.1%$256/sqft
    Source: Owner Report a problem
    10/18/2012Sold--
    Source: Public Record Report a problem
    5/24/2012Price change$399,900-2.5%$114/sqft
    Source: Keller Williams Realty Stl #12009915 Report a problem
    4/26/2012Price change$410,000-3.5%$117/sqft
    Source: Keller Williams Realty Stl #12009915 Report a problem
    3/1/2012Listed for sale$425,000-10.5%$121/sqft
    Source: Keller Williams Realty Stl #12009915 Report a problem
    4/28/2011Listed for sale$475,000-4.9%$135/sqft
    Source: RE/MAX SELECT #11020794 Report a problem
    12/3/2010Listing removed$499,500-2.8%$142/sqft
    Source: RE/MAX Properties West #10006103 Report a problem
    2/3/2010Listed for sale$514,000-2.1%$146/sqft
    Source: RE/MAX Properties West #10006103 Report a problem
    11/8/2009Listing removed$525,000$149/sqft
    Source: RE/MAX Properties West #90025249 Report a problem
    10/23/2009Price change$525,000-4.5%$149/sqft
    Source: RE/MAX Properties West #90025249 Report a problem
    10/19/2009Listed for sale$550,000$156/sqft
    Source: RE/MAX Properties West #90025249 Report a problem
    1/9/2007Sold--
    Source: Public Record Report a problem
    12/2/2003Sold--
    Source: Public Record Report a problem

    Public tax history

    YearProperty taxesTax assessment
    2025$7,658 +2.5%$115,200 +5.7%
    2024$7,473 +0.1%$109,030
    2023$7,467 +16.9%$109,030 +25.9%
    2022$6,385 +0.7%$86,570
    2021$6,338 -8.5%$86,570 -4%
    2020$6,927 +3.7%$90,200
    2019$6,681 $90,200 +10.4%
    2018$6,681 $81,720
    2017$6,681 +2.5%$81,720 +6.4%
    2016$6,520 +2.3%$76,770
    2015$6,371 $76,770 +6.8%
    2014$6,371 +5.1%$71,860
    2013$6,061 $71,860 -6.2%
    2012-- $76,570
    2011-- $76,570 -3.4%
    2010$5,980 +5.4%$79,270
    2009$5,671 +1.4%$79,270 -1.1%
    2008$5,592 +6.8%$80,180
    2007$5,236 $80,180 +15.2%
    2006$5,236 -0.9%$69,610
    2005$5,284 +21.2%$69,610 +10.5%
    2003$4,358 +0.8%$63,020 +9.5%
    2002$4,324 +7.6%$57,540
    2001$4,018 $57,540
    Find assessor info on the county website

    Neighborhood: 63005

    Nearby schools

    GreatSchools rating
    Schools provided by the listing agent
    • Elementary: Babler Elem.
    • Middle: Rockwood Valley Middle
    • High: Lafayette Sr. High

    Source: MARIS. This data may not be complete. We recommend contacting the local school district to confirm school assignments for this home.

    Get a cash offer in 3 minutes
    Find out how much your home could sell for in as little as 3 minutes with a no-obligation cash offer.
    Estimated market value

    $698,900

    Get a cash offer in 3 minutes
    Find out how much your home could sell for in as little as 3 minutes with a no-obligation cash offer.
    Estimated market value

    $698,900