Looking for lots of light? You will not be disappointed with this corner townhome at Elevon. We are a vibrant new Beaverton community planned around a future retail promenade with coffee shops, restaurants and neighborhood gathering spaces, with convenient access to major employers and everyday amenities. The Belmont plan, stunning Townhome features 9-foot ceilings on the main level, creating open space. The kitchen is designed for gathering, featuring quartz countertops, a spacious island, a dedicated pantry for extra storage. It flows seamlessly into the living and dining areas, making everyday living and entertaining easy. Upstairs offers flexible space for guests, work-from-home, or hobbies. Enjoy a covered balcony and a bonus front porch for relaxing. Photos/video are of similar Model home. Taxes/HOA are estimated.
Active
$539,990
18271 SW Alonzo Loop, Beaverton, OR 97003
3beds
1,592sqft
Residential, Townhouse
Built in 2026
-- sqft lot
$-- Zestimate®
$339/sqft
$187/mo HOA
What's special
Spacious islandCovered balconyCorner townhomeQuartz countertops
- 1 day
- 2
- 0
Zillow last checked:
Listing updated:
Listed by:
Tasha Cook 949-275-8078,
TNHC Oregon Realty LLC
Source: RMLS (OR),MLS#: 536377699
Facts & features
Interior
Bedrooms & bathrooms
- Bedrooms: 3
- Bathrooms: 3
- Full bathrooms: 2
- Partial bathrooms: 1
Rooms
- Room types: Bedroom 2, Bedroom 3, Dining Room, Family Room, Kitchen, Living Room, Primary Bedroom
Primary bedroom
- Features: Double Sinks, Quartz, Walkin Closet, Walkin Shower
- Level: Upper
Bedroom 2
- Level: Upper
Bedroom 3
- Level: Upper
Dining room
- Level: Main
Kitchen
- Features: Dishwasher, Gas Appliances, Island, Microwave, Pantry, Free Standing Range, Quartz
- Level: Main
Living room
- Features: Fireplace
- Level: Main
Heating
- Forced Air 90, Fireplace(s)
Cooling
- Air Conditioning Ready
Appliances
- Included: Dishwasher, Disposal, Free-Standing Range, Gas Appliances, Microwave, Stainless Steel Appliance(s), Electric Water Heater
Features
- Quartz, Kitchen Island, Pantry, Double Vanity, Walk-In Closet(s), Walkin Shower
- Flooring: Luxury Vinyl Plank
- Windows: Double Pane Windows
- Number of fireplaces: 1
- Fireplace features: Gas
Interior area
- Total structure area: 1,592
- Total interior livable area: 1,592 sqft
Video & virtual tour
Property
Parking
- Total spaces: 2
- Parking features: Other, Attached, Extra Deep Garage, Oversized
- Attached garage spaces: 2
Accessibility
- Accessibility features: Walkin Shower, Accessibility
Features
- Stories: 3
- Patio & porch: Covered Deck, Porch
Lot
- Features: Level, SqFt 0K to 2999
Details
- Parcel number: New Construction
Construction
Type & style
- Home type: Townhouse
- Architectural style: Farmhouse
- Property subtype: Residential, Townhouse
- Attached to another structure: Yes
Materials
- Cement Siding
- Foundation: Slab
- Roof: Composition
Condition
- Under Construction
- New construction: Yes
- Year built: 2026
Details
- Warranty included: Yes
Utilities & green energy
- Gas: Gas
- Sewer: Public Sewer
- Water: Public
- Utilities for property: Cable Connected
Community & HOA
HOA
- Has HOA: Yes
- Amenities included: Commons, Front Yard Landscaping
- HOA fee: $187 monthly
Location
- Region: Beaverton
Financial & listing details
- Price per square foot: $339/sqft
- Annual tax amount: $5,400
- Date on market: 11/10/2026
- Listing terms: Cash,Conventional,FHA,VA Loan
- Road surface type: Paved
Estimated market value
Not available
Estimated sales range
Not available
Not available
Price history
| Date | Event | Price |
|---|---|---|
| 11/10/2026 | Listed for sale | $539,990$339/sqft |
Source:  RMLS (OR) #536377699 Report a problem | ||
Public tax history
Tax history is unavailable.
Monthly payment
Est. payment
Payment breakdown
Explore the cost of this home by adjusting the details. Changes won't be saved.Climate risks
Neighborhood: Aloha
Nearby schools
Schools provided by the listing agent
- Elementary: Beaver Acres
- Middle: Meadow Park
- High: Aloha
Source: RMLS (OR). This data may not be complete. We recommend contacting the local school district to confirm school assignments for this home.
- $459,9903 bd3 ba1.5k sqft966 SW Lockley Ter, Beaverton, OR 97003New Construction

- $479,9903 bd3 ba1.5k sqft932 SW Lockley Ter, Beaverton, OR 97003New Construction
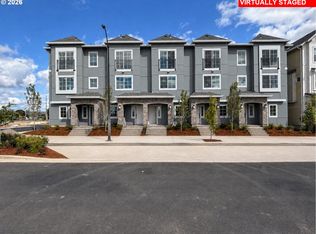
- $434,9902 bd2 ba1.2k sqft18275 SW Alonzo Loop, Beaverton, OR 97003New Construction

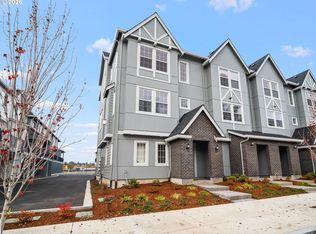
- $524,9903 bd3 ba1.5k sqft18295 SW Alderwood Dr, Beaverton, OR 97003New Construction
Similar homes
- $--3 bd3 ba1.5k sqft19768 SW Ashcroft Ln, Beaverton, OR 97003Auction
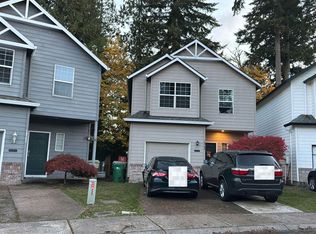 Auction.com 2
- $525,0003 bd2 ba1.5k sqft19170 Vista St, Beaverton, OR 97003Active
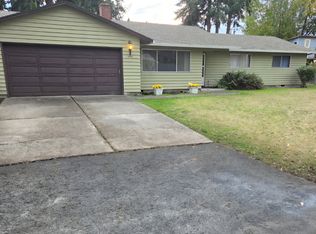
 MLS ID #449666205, Brent Barker, Coldwell Banker Bain. RMLS (OR)
- $434,9902 bd2 ba1.2k sqft18275 SW Alonzo Loop, Beaverton, OR 97003ActiveMLS ID #502778538, Tasha Cook, TNHC Oregon Realty LLC. RMLS (OR)
- $549,9003 bd2 ba1.5k sqft20220 Veta St, Beaverton, OR 97003Active
 MLS ID #100941404, Michelle Merritt, HomeSmart Realty Group. RMLS (OR)
- $529,9004 bd3 ba1.8k sqft19979 SW Jette Ln, Beaverton, OR 97003ActiveMLS ID #386898475, Tenley Sullivan, Keller Williams PDX Central. RMLS (OR)
- $545,0003 bd2 ba1.5k sqft1225 Jay Ct, Beaverton, OR 97003ActiveMLS ID #684553120, Ryan Paquette, Premiere Property Group, LLC. RMLS (OR)
- $524,9903 bd3 ba1.5k sqft18295 SW Alderwood Dr, Beaverton, OR 97003ActiveRMLS (OR)
- $499,5003 bd2 ba1.2k sqft20090 SW York St, Aloha, OR 97003ActiveMLS ID #342252398, Jaime Hudson, Premiere Property Group, LLC. RMLS (OR)
- $499,0004 bd3 ba1.9k sqft17675 SW Lawton St, Beaverton, OR 97003ActiveMLS ID #625997334, Sarah Malarkey, NextHome Realty Connection. RMLS (OR)
- $525,0003 bd2 ba1.2k sqft2530 SW 192nd Ave, Aloha, OR 97003ActiveMLS ID #523199517, Jaimy Beltran, Keller Williams Realty Portland Premiere. RMLS (OR)
- $528,0003 bd2 ba1.4k sqft19461 SW Euclid Ln, Beaverton, OR 97003ActiveMLS ID #156381280, Janelle Freeman, eXp Realty, LLC. RMLS (OR)
- $550,0003 bd2 ba1.6k sqft19915 Rock Dr, Aloha, OR 97003ActiveMLS ID #202752448, Lisa Stone, Premiere Property Group, LLC. RMLS (OR)
- $490,0004 bd6 ba2k sqft18469 SW Annamae Ln, Beaverton, OR 97006ActiveMLS ID #225224662, Brian Spear, Opt. RMLS (OR)
- $595,0004 bd3 ba2.3k sqft88 NW 171st Ave, Beaverton, OR 97006ActiveMLS ID #247484599, Diane Elbert, MORE Realty. RMLS (OR)
- $569,9903 bd3 ba1.3k sqft18095 SW Hoover Ln, Beaverton, OR 97003ActiveMLS ID #393438364, Tasha Cook, TNHC Oregon Realty LLC. RMLS (OR)
- $479,9903 bd3 ba1.5k sqft932 SW Lockley Ter, Beaverton, OR 97003ActiveMLS ID #275838306, Tasha Cook, TNHC Oregon Realty LLC. RMLS (OR)
- $489,9003 bd2 ba1.3k sqft2545 SW 200th Ct, Beaverton, OR 97003ActiveMLS ID #675016996, Kimberly Falisec, P.C.., Keller Williams Sunset Corridor. RMLS (OR)
- $529,9003 bd3 ba2k sqft755 SW 207th Pl, Beaverton, OR 97003ActiveMLS ID #567105485, Yintian Zhou, Yintian Zhou Realty. RMLS (OR)
- $510,0004 bd2 ba1.4k sqft940 SW 178th Pl, Beaverton, OR 97003ActiveMLS ID #215090124, Stacey Kunkler, Jesse Udom Real Estate. RMLS (OR)
- $539,9903 bd3 ba1.3k sqft18374 SW Weeks Way, Beaverton, OR 97003ActiveRMLS (OR)
