Welcome to Maple Spring Court, where comfort, space, and entertainment come together in the heart of Leesburg! Offering approximately 4,080 square feet of living space, this beautifully refreshed home features new carpeting, updated finishes, and an inviting layout designed for everyday living and entertaining. Step inside to discover spacious living areas, an inviting kitchen, and a bright sunroom perfect for relaxing year-round. The home's entertainment spaces are a standout, featuring a private home theater and a finished lower level ideal for hosting family and friends. Step outside and enjoy the backyard patio, outdoor entertaining areas, and basketball court. Whether you're hosting gatherings, enjoying movie nights, or simply unwinding at home, this property offers something for every occasion. Conveniently situated in Leesburg with access to shopping, dining, parks, and major commuter routes, this home offers an exceptional opportunity to enjoy spacious Northern Virginia living. Schedule your private showing today and experience everything Maple Spring Court has to offer!
Coming soon 10/23
$1,000,000
18278 Maple Spring Ct, Leesburg, VA 20176
4beds
4,067sqft
Single Family Residence
Built in 2000
9,148 Square Feet Lot
$976,200 Zestimate®
$246/sqft
$140/mo HOA
What's special
- 1 day
- 63
- 3
Zillow last checked:
Listing updated:
Listed by:
Mudi Masud 703-554-2347,
EXP Realty, LLC 5713985989
Source: Bright MLS,MLS#: VALO2138656
Facts & features
Interior
Bedrooms & bathrooms
- Bedrooms: 4
- Bathrooms: 4
- Full bathrooms: 3
- 1/2 bathrooms: 1
- Main level bathrooms: 4
- Main level bedrooms: 4
Basement
- Area: 993
Heating
- Central, Electric
Cooling
- Central Air, Electric
Appliances
- Included: Gas Water Heater
- Laundry: Upper Level
Features
- Bar, Sound System
- Flooring: Hardwood, Carpet
- Basement: Walk-Out Access
- Number of fireplaces: 1
Interior area
- Total structure area: 4,067
- Total interior livable area: 4,067 sqft
- Finished area above ground: 3,074
- Finished area below ground: 993
Property
Parking
- Total spaces: 2
- Parking features: Garage Door Opener, Inside Entrance, Attached
- Attached garage spaces: 2
Accessibility
- Accessibility features: Other
Features
- Levels: Three
- Stories: 3
- Patio & porch: Patio
- Pool features: None
- Has spa: Yes
- Spa features: Bath
Lot
- Size: 9,148 Square Feet
Details
- Additional structures: Above Grade, Below Grade
- Parcel number: 110265912000
- Zoning: PDH3
- Special conditions: Standard
- Other equipment: See Remarks
Construction
Type & style
- Home type: SingleFamily
- Architectural style: Colonial
- Property subtype: Single Family Residence
Materials
- Masonry
- Foundation: Brick/Mortar
Condition
- Excellent
- New construction: No
- Year built: 2000
Utilities & green energy
- Sewer: Other
- Water: Community
Community & HOA
Community
- Subdivision: Lakes At Red Rock
HOA
- Has HOA: Yes
- Services included: Pool(s), Trash, Common Area Maintenance
- HOA fee: $140 monthly
- HOA name: SEQUOIA MANAGEMENT
Location
- Region: Leesburg
Financial & listing details
- Price per square foot: $246/sqft
- Tax assessed value: $911,740
- Annual tax amount: $7,339
- Date on market: 10/23/2026
- Listing agreement: Exclusive Right To Sell
- Inclusions: Pool Table, All Curtains And Curtain Rods, Basement Home Theatre Equipment, Dual Basketball Hoops In Backyard All Convey With Property
- Ownership: Fee Simple
Estimated market value
$976,200
$927,000 - $1.03M
$4,263/mo
Price history
| Date | Event | Price |
|---|---|---|
| 9/1/2026 | Listing removed | $4,400$1/sqft |
Source: eXp Realty #VALO2130060 Report a problem | ||
| 8/3/2026 | Price change | $4,400-5.4%$1/sqft |
Source: eXp Realty #VALO2130060 Report a problem | ||
| 7/15/2026 | Price change | $4,650-3.1%$1/sqft |
Source: eXp Realty #VALO2130060 Report a problem | ||
| 7/1/2026 | Listed for rent | $4,800+4.3%$1/sqft |
Source: eXp Realty #VALO2130060 Report a problem | ||
| 9/12/2025 | Listing removed | $4,600$1/sqft |
Source: Zillow Rentals Report a problem | ||
| 8/31/2025 | Listed for rent | $4,600$1/sqft |
Source: Zillow Rentals Report a problem | ||
| 4/6/2013 | Sold | $495,000-1%$122/sqft |
Source: Public Record Report a problem | ||
| 1/23/2013 | Listed for sale | $499,900-2.9%$123/sqft |
Source: Owner #LO7932847 Report a problem | ||
| 10/13/2009 | Sold | $515,000-14.2%$127/sqft |
Source: Public Record Report a problem | ||
| 2/1/2009 | Listing removed | $599,900$148/sqft |
Source: Listhub #LO6959859 Report a problem | ||
| 1/19/2009 | Listed for sale | $599,900$148/sqft |
Source: Listhub #LO6959859 Report a problem | ||
| 6/23/2006 | Sold | $599,900$148/sqft |
Source: Public Record Report a problem | ||
Public tax history
| Year | Property taxes | Tax assessment |
|---|---|---|
| 2026 | $7,340 +1.9% | $911,740 +1.9% |
| 2025 | $7,204 -2.8% | $894,850 +4.5% |
| 2024 | $7,410 +7.6% | $856,660 +8.8% |
| 2023 | $6,888 -2.1% | $787,200 -0.4% |
| 2022 | $7,033 +7.4% | $790,280 +18.3% |
| 2021 | $6,547 +5.2% | $668,020 +11.2% |
| 2020 | $6,220 | $600,980 +3.6% |
| 2019 | $6,220 +4.5% | $580,370 +5.8% |
| 2018 | $5,952 +0.3% | $548,610 +4% |
| 2017 | $5,933 -3% | $527,380 -0.8% |
| 2016 | $6,119 | $531,810 +40.1% |
| 2015 | $6,119 +3% | $379,540 +5.5% |
| 2014 | $5,942 +1.8% | $359,860 +9.1% |
| 2013 | $5,838 | $329,870 |
| 2012 | -- | -- |
| 2011 | -- | -- |
| 2010 | -- | -- |
| 2009 | -- | $467,500 -12.1% |
| 2008 | -- | $531,900 -12.7% |
| 2007 | -- | $609,200 |
| 2006 | -- | $609,200 +21.8% |
| 2005 | -- | $500,300 -0.4% |
| 2004 | -- | $502,500 +7.8% |
| 2003 | -- | $466,200 +40.5% |
| 2002 | -- | $331,900 +16.9% |
| 2001 | -- | $283,900 |
Find assessor info on the county website
Monthly payment
Est. payment
Payment breakdown
Explore the cost of this home by adjusting the details. Changes won't be saved.Climate risks
Neighborhood: 20176
Nearby schools
Schools provided by the listing agent
- Elementary: Ball's Bluff
- Middle: Harper Park
- High: Heritage
- District: Loudoun County Public Schools
Source: Bright MLS. This data may not be complete. We recommend contacting the local school district to confirm school assignments for this home.
- $905,2004 bd3 ba3.1k sqft18274 Maple Spring Ct, Leesburg, VA 20176Off Market
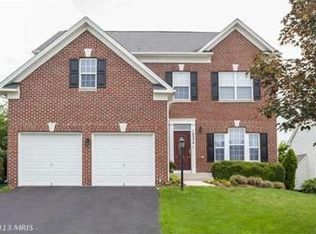
- $870,0005 bd4 ba3.8k sqft18282 Maple Spring Ct, Leesburg, VA 20176Sold

- $963,7004 bd4 ba4.1k sqft18270 Maple Spring Ct, Leesburg, VA 20176Off Market

- $1,051,2005 bd4 ba4.4k sqft18286 Maple Spring Ct, Leesburg, VA 20176Off Market
Similar homes
- $935,0005 bd4 ba3.2k sqft608 Shanks Evans Rd NE, Leesburg, VA 20176For Sale

 MLS ID #VALO2137804, Kathy Mayflower, Century 21 Redwood Realty. Bright MLS
- $975,0004 bd4 ba3.2k sqft108 Haversack Ct NE, Leesburg, VA 20176For Sale
 MLS ID #VALO2137464, Lisa Moffett, Coldwell Banker Realty. Bright MLS
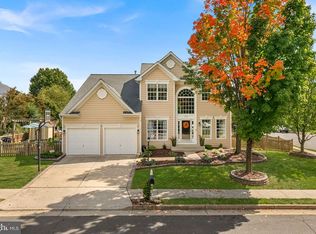
- $935,0004 bd4 ba3.3k sqft702 Mount Holly Pl NE, Leesburg, VA 20176For Sale
 MLS ID #VALO2137506, Kathleen Stakem, RE/MAX Gateway, LLC. Bright MLS
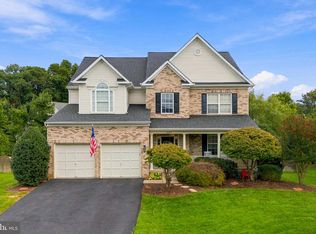
- $999,9996 bd4 ba4.3k sqft1604 Woodbridge Ct NE, Leesburg, VA 20176For Sale
 MLS ID #VALO2136974, Chander Godwin, Real Broker, LLC. Bright MLS
- $935,0004 bd4 ba3.7k sqft43417 Spring Cellar Ct, Leesburg, VA 20176For SaleMLS ID #VALO2136954, Munish Batra, Pearson Smith Realty, LLC. Bright MLS
- $1,120,0004 bd5 ba4.9k sqft42831 Delphinium Cir, Leesburg, VA 20176For SaleMLS ID #VALO2135644, Lindsey Michaels, Century 21 Redwood Realty. Bright MLS
- $1,180,0004 bd4 ba3.3k sqft43332 Sugarbush Ct, Leesburg, VA 20176For SaleMLS ID #VALO2135312, Sheila Mackey, Samson Properties. Bright MLS
- $859,9004 bd3 ba2.7k sqft43081 Binkley Cir, Leesburg, VA 20176For SaleMLS ID #VALO2133762, Sepideh Abdollahzadeh, Spring Hill Real Estate, LLC.. Bright MLS
- $1,275,0004 bd5 ba4.9k sqft43242 Mission Hills Way, Leesburg, VA 20176For SaleMLS ID #VALO2134202, Anne Flam, Coldwell Banker Realty. Bright MLS
- $1,325,0005 bd6 ba5.1k sqft44140 Riverpoint Dr, Leesburg, VA 20176For SaleMLS ID #VALO2138190, Jean Garrell, Keller Williams Realty. Bright MLS
- $1,050,0005 bd4 ba4k sqft303 Oakcrest Manor Dr NE, Leesburg, VA 20176For SaleMLS ID #VALO2136052, Jennette Taylor, Keller Williams Realty. Bright MLS
- $1,200,0004 bd3 ba2.9k sqft18444 Camelback Ter, Leesburg, VA 20176For SaleMLS ID #VALO2136772, Hasan Ibrahim, HMI Property. Bright MLS
- $1,099,9004 bd3 ba3.3k sqft43781 Bent Creek Ter, Leesburg, VA 20176For SaleMLS ID #VALO2137482, Keith Howard, Keller Williams Realty. Bright MLS
- $950,0003 bd3 ba3.2k sqft43602 Beaver Creek Ter, Leesburg, VA 20176For SaleMLS ID #VALO2130512, Lou Casciano, Real Broker, LLC. Bright MLS
- $895,0004 bd4 ba3.7k sqft606 Patrice Dr SE, Leesburg, VA 20175For SaleMLS ID #VALO2120884, John Lusk, Carter Real Estate, Inc.. Bright MLS
- $768,9003 bd4 ba2.3k sqft43756 Lees Mill Sq, Leesburg, VA 20176For SaleMLS ID #VALO2138482, Jennifer Warner, Fathom Realty. Bright MLS
- $795,0003 bd4 ba2.6k sqft19217 Kepharts Mill Ter, Leesburg, VA 20176For SaleMLS ID #VALO2138436, Colleen Gustavson, Hunt Country Sotheby's International Realty. Bright MLS
- $659,9003 bd4 ba2.3k sqft18554 Sierra Springs Sq, Leesburg, VA 20176For SaleMLS ID #VALO2137770, Caroline Chung, Pacific Realty. Bright MLS
- $999,9994 bd5 ba2.8k sqft265 Crescent Station Ter SE, Leesburg, VA 20175For SaleMLS ID #VALO2137638, Tanya Johnson, Keller Williams Realty. Bright MLS
- $850,0004 bd5 ba2.7k sqft18533 Perdido Bay Ter, Leesburg, VA 20176For SaleMLS ID #VALO2135372, Kelly Stock Bacon, Century 21 Redwood Realty. Bright MLS
