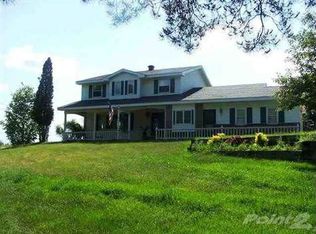
Escape to your own private oasis with this meticulously maintained 3-bedroom, 3-bathroom estate sitting on a sprawling 37.5 acres. A 4th bedroom could be finished in the walkout basement. The home is perfectly situated to maximize privacy while offering top-tier amenities. Inside, you can retreat to an incredible primary suite featuring a massive two-person walk-in shower and an expansive 18 x 11 custom closet with seamlessly incorporated laundry. Indoor entertainment is unmatched with an modern open floor plan, two separate custom-installed home theater rooms, and a state-of-the-art geothermal heating and cooling system ensures your comfort. Step outside to enjoy resort-style outdoor living, highlighted by an 18 x 36 saltwater heated pool and a massive deck thoughtfully designed with a covered portion for relaxing or outdoor cooking in any weather. The vibrant, manicured grounds are kept green by a sprinkler system, and you will enjoy absolute peace of mind knowing a fully integrated Generac whole-house generator keeps your home powered 24/7. This rare mix of acreage, high-end entertainment spaces, and premium outdoor living is ready to become your ultimate forever home. DTE is currently running natural gas down Tustin Rd.
Sold for $561,500
Zillow last checked:
Listing updated:
Bought with:
Baystone Realty
Source: NGLRMLS,MLS#: 1947544
Price history
| Date | Event | Price |
|---|---|---|
| 10/9/2026 | Sold | $561,500-2.3%$252/sqft |
Source:  NGLRMLS #1947544 Report a problem NGLRMLS #1947544 Report a problem | ||
| 9/10/2026 | Contingent | $575,000$259/sqft |
Source: NGLRMLS #1947544 Report a problem | ||
| 8/19/2026 | Price change | $575,000-4.2%$259/sqft |
Source: NGLRMLS #1947544 Report a problem | ||
| 7/17/2026 | Price change | $599,900-4%$270/sqft |
Source: NGLRMLS #1947544 Report a problem | ||
| 7/3/2026 | Listed for sale | $625,000$281/sqft |
Source: NGLRMLS #1947544 Report a problem | ||



Get pre-qualified for a loan
At Zillow Home Loans, we can pre-qualify you in as little as 5 minutes with no impact to your credit score.An equal housing lender. NMLS #10287.
