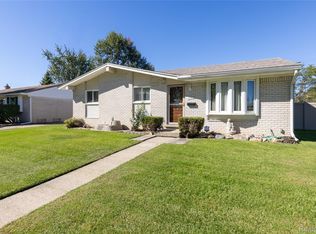
Welcome to 18287 Inkster Rd! This charming brick bungalow offers the perfect combination of space, comfort, and opportunity, situated on an impressive 1.37-acre lot with plenty of room to enjoy both indoors and out. Featuring 3 bedrooms and 3 full bathrooms, this home offers a functional layout with two bedrooms on the main level and a spacious primary bedroom upstairs with its own full bath. The inviting living and dining areas flow into the kitchen, while the finished basement provides approximately 1,000 additional square feet of living space, perfect for entertaining, recreation, a home office, or additional storage. Outside, enjoy the expansive 126 x 500 lot, covered front porch, deck/patio areas, and detached 2-car garage with an extended driveway. With plenty of character, generous living space, and a rare oversized lot, this home offers endless possibilities for its next owner. Seller is excluding the refrigerator, microwave, and dryer from the sale. Schedule your showing today and come see everything this Brownstown home has to offer!
For sale
$245,000
18287 Inkster Rd, Brownstown, MI 48174
3beds
2,696sqft
Single Family Residence
Built in 1956
1.37 Acres Lot
$268,200 Zestimate®
$91/sqft
$-- HOA
What's special
- 6 days
- 1,218
- 129
Zillow last checked:
Listing updated:
Listed by:
Fadi Dabaja 313-600-6189,
EXP Realty Main 888-501-7085,
Salman Roumie 312-846-0556,
EXP Realty Main
Source: Realcomp II,MLS#: 20261077031
Facts & features
Interior
Bedrooms & bathrooms
- Bedrooms: 3
- Bathrooms: 3
- Full bathrooms: 3
Primary bedroom
- Level: Second
- Area: 192
- Dimensions: 16 X 12
Bedroom
- Level: Entry
- Area: 132
- Dimensions: 12 X 11
Bedroom
- Level: Entry
- Area: 120
- Dimensions: 12 X 10
Primary bathroom
- Level: Second
- Area: 64
- Dimensions: 8 X 8
Other
- Level: Entry
- Area: 54
- Dimensions: 9 X 6
Other
- Level: Basement
- Area: 48
- Dimensions: 8 X 6
Dining room
- Level: Entry
- Area: 100
- Dimensions: 10 X 10
Kitchen
- Level: Entry
- Area: 100
- Dimensions: 10 X 10
Laundry
- Level: Basement
- Area: 36
- Dimensions: 6 X 6
Living room
- Level: Entry
- Area: 180
- Dimensions: 15 X 12
Heating
- Forced Air, Natural Gas
Cooling
- Central Air
Appliances
- Included: Disposal, Free Standing Gas Oven, Washer
- Laundry: Gas Dryer Hookup, Laundry Room, Washer Hookup
Features
- Basement: Finished
- Has fireplace: No
Interior area
- Total interior livable area: 2,696 sqft
- Finished area above ground: 1,696
- Finished area below ground: 1,000
Property
Parking
- Total spaces: 2
- Parking features: Two Car Garage, Detached, Driveway
- Garage spaces: 2
Features
- Levels: One And One Half
- Stories: 1.5
- Entry location: GroundLevelwSteps
- Patio & porch: Covered, Deck, Patio, Porch
- Exterior features: Awnings, Lighting
- Pool features: None
Lot
- Size: 1.37 Acres
- Dimensions: 126 x 500
- Features: Cleared
Details
- Additional structures: Sheds
- Parcel number: 70017990001002
- Special conditions: Short Sale No,Standard
Construction
Type & style
- Home type: SingleFamily
- Architectural style: Bungalow
- Property subtype: Single Family Residence
Materials
- Brick
- Foundation: Basement, Block
Condition
- New construction: No
- Year built: 1956
- Major remodel year: 2021
Details
- Warranty included: Yes
Utilities & green energy
- Sewer: Public Sewer
- Water: Public
Community & HOA
HOA
- Has HOA: No
Location
- Region: Brownstown
Financial & listing details
- Price per square foot: $91/sqft
- Tax assessed value: $71,545
- Annual tax amount: $4,080
- Date on market: 10/2/2026
- Cumulative days on market: 6 days
- Listing agreement: Exclusive Right To Sell
- Listing terms: Cash,Conventional,FHA,Usda Loan,Va Loan,Warranty Deed
Estimated market value
$268,200
$231,000 - $303,000
$2,332/mo
Price history
| Date | Event | Price |
|---|---|---|
| 10/2/2026 | Listed for sale | $245,000+59.1%$91/sqft |
Source:  Realcomp II #20261077031 Report a problem Realcomp II #20261077031 Report a problem | ||
| 8/21/1999 | Sold | $154,000$57/sqft |
Source:  MiRealSource #588500 Report a problem MiRealSource #588500 Report a problem | ||
Public tax history
| Year | Property taxes | Tax assessment |
|---|---|---|
| 2025 | -- | $134,800 +15.9% |
| 2024 | -- | $116,300 +8.8% |
| 2023 | -- | $106,900 +13.2% |
| 2022 | -- | $94,400 +3.9% |
| 2021 | -- | $90,900 |
| 2020 | $2,752 +40.3% | $90,900 +0.7% |
| 2019 | $1,962 | $90,300 +52.3% |
| 2018 | $1,962 -17.7% | $59,300 -31% |
| 2017 | $2,384 | $86,000 +45% |
| 2016 | $2,384 | $59,300 +11.3% |
| 2015 | -- | $53,300 +9.7% |
| 2013 | $4,760 | $48,600 +3.2% |
| 2012 | -- | $47,100 -44.6% |
| 2007 | -- | $85,000 -2.2% |
| 2004 | -- | $86,900 +83.8% |
| 2001 | -- | $47,275 +3.2% |
| 2000 | $1,907 | $45,810 |
Find assessor info on the county website
Monthly payment
Est. payment
Payment breakdown
Explore the cost of this home by adjusting the details. Changes won't be saved.Climate risks
Neighborhood: 48174
Similar homes
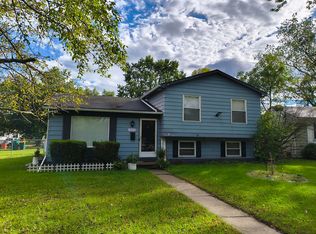
- $219,9903 bd2 ba1.8k sqft15416 Anthony St, Romulus, MI 48174For Sale
 MLS ID #20261078947, Rebecca Montroy, Elite Realty. Realcomp II
 - $220,0003 bd2 ba1.3k sqft15212 Orchard Ct, Romulus, MI 48174For Sale
 MLS ID #26051110, Woody Willis, 3DX Real Estate, LLC. MichRIC
 - $--3 bd3 ba1.5k sqft25989 Rebecca Dr, Brownstown, MI 48134Auction
 Auction.com 2
 - $209,9003 bd2 ba1.3k sqft20300 Inkster Rd, Romulus, MI 48174For Sale
 MLS ID #26048601, Ronald Collard, Nu Vision Realty LLC. MichRIC
 - $220,0004 bd2 ba1.3k sqft14751 Harold St, Taylor, MI 48180For SaleMLS ID #20261075693, Justin S Ford, EXP Realty Plymouth. Realcomp II
- $250,0004 bd2 ba1.9k sqft19227 Gudith Rd, Brownstown, MI 48183For SaleMLS ID #20261042342, Colleen Miller, EXP Realty. Realcomp II
- $254,9004 bd3 ba2.2k sqft29386 Walnut St, Flat Rock, MI 48134For Sale
 MLS ID #50223540, Thomas Hines, RE/MAX Masters, INC.. MiRealSource
 - $239,9005 bd2 ba1.8k sqft27002 Stacy St, Taylor, MI 48180For SaleMLS ID #26049529, Ehsan Ouza, Network Realty LLC. MichRIC
- $199,9003 bd1 ba2k sqft15545 Sandburg St, Romulus, MI 48174For SaleMLS ID #20261075591, Billy Sobh, Keller Williams Legacy. Realcomp II
- $232,9003 bd2 ba1.4k sqft29521 West Rd, New Boston, MI 48164For SaleMLS ID #50220342, MaryLou West, First Choice 1 Realty, INC.. MiRealSource
- $244,9003 bd2 ba1.7k sqft38030 Westvale St, Romulus, MI 48174For SaleMLS ID #20261066925, Richard Leonte, National Realty Centers, Inc. Realcomp II
- $222,9002 bd2 ba2.5k sqft24418 Myler St, Taylor, MI 48180For SaleMLS ID #50223333, Robb Bergman, Synergy Realty Group. MiRealSource
- $225,0004 bd1 ba1.3k sqft24843 Mary St, Taylor, MI 48180For SaleMLS ID #20261077238, Terry W Ozak, RE/MAX Leading Edge. Realcomp II
