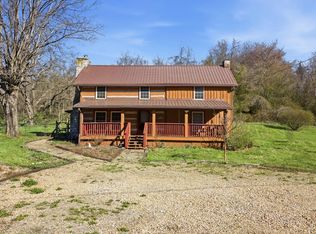
Step into a storybook Virginia home where history, charm, and character have been beautifully preserved. Full of charm and rich in Appalachian history, this circa 1900 Virginia home offers a rare opportunity to own a beautifully preserved piece of the past. Carefully renovated to maintain its historic integrity, keeping as close to original as possible, this home blends timeless character with modern conveniences, including an updated kitchen, newer wiring and plumbing, updated bathrooms, heat pump, and central air conditioning. The main level features a spacious living room anchored by a beautiful limestone chimney, creating a stunning focal point, while the interior fireplace remains usable with a wood stove. The main level also includes an updated kitchen, dining area, full bath, laundry room, and primary bedroom. Upstairs, you will find two good sized bedrooms with painted wood flooring. Situated on approximately 1 acre and conveniently located near Abingdon and Bristol, the property offers both charm and usable outdoor space. The lot provides plenty of room for a garden and is landscaped with perennials native to the Appalachian region. Additional features include a detached shed and a catio or hen house, offering flexibility for storage, hobby use, or animals. This home is a true gem, blending historic character, thoughtful updates, and a peaceful setting. Due to the age and historic nature of the home, the property is being sold as is.
Sold for $239,000
$239,000
18289 Repass Rd, Abingdon, VA 24210
3beds
1,815sqft
Single Family Residence, Cabin
Built in 1900
1.15 Acres Lot
$239,900 Zestimate®
$132/sqft
$1,462 Estimated rent
Home value
$239,900
Estimated sales range
Not available
$1,462/mo
Zestimate® history
Owner options
List your home for rent
$1,462/mo
Rent Zestimate®
Find your next renter with Zillow Rental Manager. Plus, with online applications, you can quickly screen prospective tenants – for free.
$1,462/mo
Rent Zestimate®
Refinance and save
$1,112/mo
Est. payment
Refinancing to a lower rate could help reduce your monthly payments and save thousands over the life of the loan.
$1,112/mo
Est. payment
Explore your selling options
Work with a Zillow partner agent
Leverage their expertise and Zillow's premium Showcase listings to get your home seen by more buyers.
Get startedList with your own agent
Get your home in front of millions of buyers by listing it on Zillow.
Learn how to do itSell it yourself
Take full control of how buyers see your home on Zillow by listing For Sale by Owner (FSBO).
List your homeWhat's special
Catio or hen houseDetached shedBeautiful limestone chimneyHeat pumpNewer wiring and plumbingUpdated bathroomsPrimary bedroom
Zillow last checked:
Listing updated:
Listed by:
Zuleika Hodges 561-685-9925,
BHHS Jones Property Group TN 423-989-4100
Bought with:
Donna Pridgen, 0225185474
Tazewell County Realty
Source: SWVAR,MLS#: 109398
Facts & features
Interior
Bedrooms & bathrooms
- Bedrooms: 3
- Bathrooms: 1
- Full bathrooms: 1
Primary bedroom
- Level: First
Bedroom 2
- Level: Second
Bedroom 3
- Level: Second
Bathroom
- Level: First
Dining room
- Level: First
Family room
- Level: First
Kitchen
- Level: First
Living room
- Level: First
Basement
- Area: 0
Heating
- Heat Pump
Cooling
- Central Air
Appliances
- Included: Dishwasher, Electric Oven, Range, Refrigerator
Features
- Flooring: Wood
- Windows: Vinyl
- Basement: Crawl Space,None
- Has fireplace: Yes
- Fireplace features: Wood Burning Stove
Interior area
- Total structure area: 1,815
- Total interior livable area: 1,815 sqft
- Finished area above ground: 1,815
- Finished area below ground: 0
Property
Parking
- Parking features: Driveway
Features
- Stories: 2
- Patio & porch: Porch
- Fencing: None
- Water view: None
- Waterfront features: None
Lot
- Size: 1.15 Acres
- Features: Level, Rolling Slope
Details
- Parcel number: 10344
- Zoning: A2
Construction
Type & style
- Home type: SingleFamily
- Architectural style: Cabin
- Property subtype: Single Family Residence, Cabin
Materials
- Log, Wood Siding, Dry Wall
- Roof: Metal
Condition
- Year built: 1900
Utilities & green energy
- Sewer: Septic Tank
- Water: Public
- Utilities for property: Natural Gas Not Available
Community & HOA
Community
- Subdivision: None
HOA
- Has HOA: No
- Services included: None
Location
- Region: Abingdon
Financial & listing details
- Price per square foot: $132/sqft
- Tax assessed value: $212,600
- Annual tax amount: $914
- Date on market: 3/31/2026
Price history
| Date | Event | Price |
|---|---|---|
| 5/31/2026 | Sold | $239,000-4%$132/sqft |
Source:  SWVAR #109398 Report a problem SWVAR #109398 Report a problem | ||
| 4/4/2026 | Pending sale | $249,000$137/sqft |
Source: BHHS broker feed #9993075 Report a problem | ||
| 4/4/2026 | Contingent | $249,000$137/sqft |
Source: SWVAR #109398 Report a problem | ||
| 3/31/2026 | Listed for sale | $249,000+77.9%$137/sqft |
Source: SWVAR #109398 Report a problem | ||
| 3/24/2021 | Listing removed | -- |
Source: Owner Report a problem | ||
| 10/3/2018 | Sold | $140,000-1.3%$77/sqft |
Source: Public Record Report a problem | ||
| 7/31/2018 | Price change | $141,900-0.1%$78/sqft |
Source: Owner Report a problem | ||
| 7/18/2018 | Price change | $142,000-3.4%$78/sqft |
Source: Owner Report a problem | ||
| 7/4/2018 | Price change | $147,000-1.3%$81/sqft |
Source: Owner Report a problem | ||
| 5/4/2018 | Price change | $149,000-0.7%$82/sqft |
Source: Owner Report a problem | ||
| 3/13/2018 | Price change | $150,000-1.6%$83/sqft |
Source: Owner Report a problem | ||
| 2/9/2018 | Listed for sale | $152,500+17.4%$84/sqft |
Source: Owner Report a problem | ||
| 6/20/2013 | Listing removed | $129,900$72/sqft |
Source: HIGHLANDS REALTY, INC. ABINGDON #331935 Report a problem | ||
| 4/10/2013 | Listed for sale | $129,900-23.5%$72/sqft |
Source: Highlands Realty Inc. #41213 Report a problem | ||
| 12/17/2010 | Listing removed | $169,900$94/sqft |
Source: Systems Engineering, Inc. #31055 Report a problem | ||
| 11/6/2010 | Price change | $169,900-5.1%$94/sqft |
Source: Systems Engineering, Inc. #31055 Report a problem | ||
| 9/16/2010 | Listed for sale | $179,000-5.3%$99/sqft |
Source: Systems Engineering, Inc. #31055 Report a problem | ||
| 7/26/2010 | Listing removed | $189,000$104/sqft |
Source: TNC Report a problem | ||
| 6/26/2010 | Listed for sale | $189,000$104/sqft |
Source: TNC Report a problem | ||
Public tax history
| Year | Property taxes | Tax assessment |
|---|---|---|
| 2025 | $914 +14% | $212,600 +59% |
| 2024 | $802 | $133,700 |
| 2023 | $802 | $133,700 |
| 2022 | $802 | $133,700 |
| 2021 | $802 +43.4% | $133,700 |
| 2020 | $559 | $133,700 +50.6% |
| 2019 | $559 | $88,800 |
| 2018 | $559 +11.3% | $88,800 |
| 2017 | $503 | $88,800 +11.3% |
| 2016 | $503 | $79,800 |
| 2015 | $503 | $79,800 |
| 2014 | $503 | $79,800 |
| 2013 | -- | $79,800 +10.5% |
| 2012 | -- | $72,200 |
| 2011 | -- | $72,200 |
| 2010 | -- | $72,200 |
| 2009 | -- | $72,200 +27.3% |
| 2008 | -- | $56,700 |
| 2007 | -- | $56,700 |
| 2006 | -- | $56,700 -33.1% |
| 2005 | $483 +82.2% | $84,700 +32.3% |
| 2004 | $265 +61.8% | $64,000 +36.2% |
| 2003 | $164 | $47,000 |
| 2002 | $164 -16.8% | $47,000 +15.5% |
| 2001 | $197 | $40,700 |
Find assessor info on the county website
Neighborhood: 24210
Nearby homes
- $240,1003 bd1 ba1.8k sqft18289 Repass St, Abingdon, VA 24210Off Market
- $68,1002.54 AcresProvidence Rd, Abingdon, VA 24210Off Market
- $109,700-- bd-- ba-- sqft18307 Repass Rd, Abingdon, VA 24210Off Market
- $2,6007,405 Square Feet18307 Repass Rd, Abingdon, VA 24210Off Market
- $132,1002 bd1 ba876 sqft18266 Repass Rd, Abingdon, VA 24210Off Market
- $348,3003 bd1 ba1.7k sqft18310 Repass St, Abingdon, VA 24210Off Market
- $315,9003 bd2 ba1.4k sqft17457 Providence Rd, Abingdon, VA 24210Off Market
- $202,8003 bd2 ba1.4k sqft17453 Providence Rd, Abingdon, VA 24210Off Market
Nearby schools
GreatSchools rating
- 8/10Abingdon Elementary SchoolGrades: PK-5Distance: 1.6 mi
- 8/10E.B. Stanley Middle SchoolGrades: 6-8Distance: 5.1 mi
- 5/10Abingdon High SchoolGrades: 9-12Distance: 4.9 mi
Schools provided by the listing agent
- Elementary: Abingdon
- Middle: E B Stanley
- High: Abingdon
Source: SWVAR. This data may not be complete. We recommend contacting the local school district to confirm school assignments for this home.


Get pre-qualified for a loan
At Zillow Home Loans, we can pre-qualify you in as little as 5 minutes with no impact to your credit score.An equal housing lender. NMLS #10287.
- Virginia
- Washington County
- Abingdon
- 24210
- 18289 Repass Rd
Nearby cities
Nearby zip codes
Other Abingdon Topics
