Expansive 10,685 sqft lot on a quiet South Mountain-area street backing to the canal -- no neighbors behind. Chilled pool + spa with mountain views, 4 bed + 3 bath + DEN + LOFT, 2,784 sqft with 3-car garage and RV gate.
A covered front porch opens to a two-story foyer and formal living room. The bright kitchen has a tile backsplash, recessed lighting, 42-inch cabinets, pantry, stainless appliances, and an island open to the family room overlooking the private backyard.
The first level also includes formal dining, den, half bath, and a laundry room with cabinets and folding station. The open loft overlooks the living room. The primary suite features a vaulted ceiling, sitting area, dual vanity, separate soaking tub and shower, and a walk-in closet.
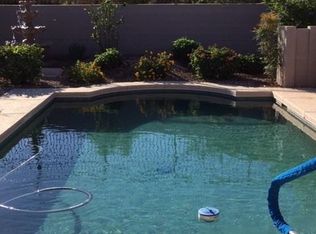
The backyard steals the show: big grassy lawn, mature shade trees, extended covered patio, fire pit, built-in BBQ, and a pool and spa with a pool chiller -- swimmable in July, not just April.
Big-ticket systems already updated: two Bosch inverter heat pumps (18-19 SEER), water heater, reverse osmosis, water softener, PVC irrigation with Wi-Fi controller, new sod, and 13 tons of new gravel.
For sale
Price cut: $10K (8/27)
$679,000
1829 E BEVERLY Road, Phoenix, AZ 85042
4beds
2,784sqft
Single Family Residence
Built in 2003
10,685 Square Feet Lot
$-- Zestimate®
$244/sqft
$155/mo HOA
What's special
Extended covered patioBig grassy lawnFormal diningMature shade treesCovered front porchRecessed lightingNew sod
- 68 days
- 520
- 42
Zillow last checked:
Listing updated:
Listed by:
Daniel T Birk 602-369-1145,
Fathom Realty Elite,
Benjamin Birk 602-430-1716,
Fathom Realty Elite
Source: ARMLS,MLS#: 7052789
Facts & features
Interior
Bedrooms & bathrooms
- Bedrooms: 4
- Bathrooms: 3
- Full bathrooms: 2
- 1/2 bathrooms: 1
Heating
- Electric
Cooling
- Central Air
Appliances
- Included: Refrigerator, Dishwasher, Electric Range
- Laundry: Inside
Features
- Pantry, Double Vanity, Upstairs, 9+ Flat Ceilings, Vaulted Ceiling(s), Kitchen Island, Full Bth Master Bdrm
- Flooring: Laminate, Tile
- Windows: Double Pane Windows
- Has basement: No
- Has fireplace: No
Interior area
- Total structure area: 2,784
- Total interior livable area: 2,784 sqft
Property
Parking
- Total spaces: 7
- Parking features: Attached, Direct Access
- Attached garage spaces: 3
- Uncovered spaces: 4
Features
- Stories: 2
- Patio & porch: Covered
- Exterior features: Built-in Barbecue
- Has private pool: Yes
- Pool features: Outdoor Pool
- Has spa: Yes
- Spa features: Private
- Fencing: Back Yard,Block,Wrought Iron
Lot
- Size: 10,685 Square Feet
- Features: North/South Exposure, Desert Front, Grass Back
Details
- Parcel number: 30133285
Construction
Type & style
- Home type: SingleFamily
- Property subtype: Single Family Residence
Materials
- Stucco, Wood Frame, Painted
- Roof: Tile
Condition
- Year built: 2003
Details
- Builder name: RICHMOND AMERICAN
Utilities & green energy
- Sewer: Public Sewer
- Water: City Water
Community & HOA
Community
- Features: Gated, Near Bus Stop, Playground, Biking/Walking Path
- Subdivision: LAS COLINAS
HOA
- Has HOA: Yes
- Services included: Maintenance Grounds, Street Maint
- HOA fee: $155 monthly
- HOA name: LAS COLINAS
- HOA phone: 480-567-9791
Location
- Region: Phoenix
Financial & listing details
- Price per square foot: $244/sqft
- Tax assessed value: $500,700
- Annual tax amount: $4,420
- Date on market: 7/10/2026
- Cumulative days on market: 68 days
- Listing terms: Cash,Conventional,FHA,VA Loan
- Ownership: Fee Simple
Estimated market value
Not available
Estimated sales range
Not available
Not available
Price history
| Date | Event | Price |
|---|---|---|
| 8/27/2026 | Price change | $679,000-1.5%$244/sqft |
Source:  ARMLS #7052789 Report a problem ARMLS #7052789 Report a problem | ||
| 7/10/2026 | Listed for sale | $689,000+15.8%$247/sqft |
Source: ARMLS #7052789 Report a problem | ||
| 9/10/2021 | Sold | $595,000$214/sqft |
Source: ARMLS #6276915 Report a problem | ||
| 8/30/2021 | Pending sale | $595,000$214/sqft |
Source: ARMLS #6276915 Report a problem | ||
| 8/25/2021 | Listed for sale | $595,000$214/sqft |
Source: ARMLS #6276915 Report a problem | ||
| 8/17/2021 | Pending sale | $595,000$214/sqft |
Source: ARMLS #6276915 Report a problem | ||
| 8/10/2021 | Listed for sale | $595,000+58.2%$214/sqft |
Source: ARMLS #6276915 Report a problem | ||
| 2/28/2020 | Sold | $376,000-4.8%$135/sqft |
Source: ARMLS #6023506 Report a problem | ||
| 2/25/2020 | Pending sale | $395,000$142/sqft |
Source: Realty ONE Group #6023506 Report a problem | ||
| 1/14/2020 | Listed for sale | $395,000+61.7%$142/sqft |
Source: Realty ONE Group #6023506 Report a problem | ||
| 8/5/2003 | Sold | $244,275$88/sqft |
Source: Public Record Report a problem | ||
Public tax history
| Year | Property taxes | Tax assessment |
|---|---|---|
| 2025 | $4,420 +2.6% | $50,070 -4.1% |
| 2024 | $4,308 +3.1% | $52,200 +76% |
| 2023 | $4,176 +2.1% | $29,661 -11.2% |
| 2022 | $4,089 -1.8% | $33,410 +3.6% |
| 2021 | $4,165 +3.5% | $32,250 +10.6% |
| 2020 | $4,023 +2.9% | $29,150 +3.7% |
| 2019 | $3,908 | $28,110 +1.5% |
| 2018 | $3,908 +7.3% | $27,700 +12.3% |
| 2017 | $3,642 +13.4% | $24,670 -6.4% |
| 2016 | $3,211 +7.5% | $26,350 +3.1% |
| 2015 | $2,988 | $25,560 +33.7% |
| 2014 | -- | $19,120 +7.4% |
| 2013 | -- | $17,800 -6.9% |
| 2012 | -- | $19,110 +9.6% |
| 2011 | -- | $17,430 -15.5% |
| 2010 | -- | $20,630 -34% |
| 2009 | -- | $31,270 -15.5% |
| 2008 | -- | $37,000 +25.6% |
| 2007 | -- | $29,450 +47.3% |
| 2006 | -- | $20,000 +4.2% |
| 2005 | -- | $19,200 |
| 2004 | -- | -- |
Find assessor info on the county website
Monthly payment
Est. payment
Payment breakdown
Explore the cost of this home by adjusting the details. Changes won't be saved.Climate risks
Neighborhood: South Mountain
Nearby schools
Schools provided by the listing agent
- Elementary: Cloves C Campbell Sr Elementary School
- Middle: Cloves C Campbell Sr Elementary School
- High: South Mountain High School
- District: Roosevelt Elementary District
Source: ARMLS. This data may not be complete. We recommend contacting the local school district to confirm school assignments for this home.
Similar homes
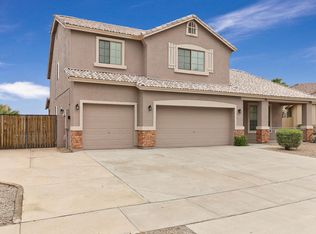
- $599,0004 bd3 ba3.3k sqft2141 W IAN Drive, Phoenix, AZ 85041For Sale
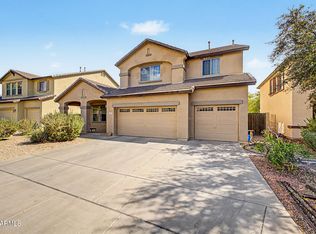 MLS ID #7073581, Omar Vasquez, A.Z. & Associates. ARMLS
 - $690,0005 bd3 ba2.6k sqft4522 E GOLD POPPY Way, Phoenix, AZ 85044For Sale
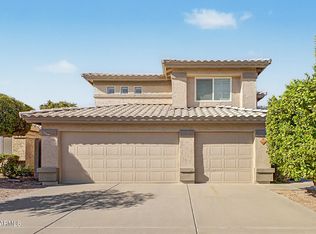 MLS ID #7072934, Shuyan Zhou-Harden, West USA Realty. ARMLS
 - $725,0004 bd3 ba2.7k sqft6622 S 66TH Avenue, Laveen, AZ 85339For Sale
 MLS ID #7063456, Carlos David Meza, eXp Realty. ARMLS
 - $669,0003 bd2 ba2.2k sqft1624 W NIGHTHAWK Way, Phoenix, AZ 85045For Sale
 MLS ID #7033518, Randy E Fitch, Locality Real Estate. ARMLS
