Skip main navigation
Sold for $270,000
Street View
  • $270,000

    1829 N Oakhill Rd, Bethany, OK 73008

    3beds
    2,037sqft
    Single Family Residence
    Built in 1965
    10,158 Square Feet Lot
    $270,000 Zestimate®
    $133/sqft
    $2,387 Estimated rent

    Home value

    $270,000

    $257,000 - $284,000

    $2,387/mo

    Zestimate® history
    Loading
    Loading...

    Owner options

    List your home for rent

    $2,387/mo

    Rent Zestimate®

    Find your next renter with Zillow Rental Manager. Plus, with online applications, you can quickly screen prospective tenants – for free.

    Learn more

    $2,387/mo

    Rent Zestimate®

    Refinance and save

    $1,709/mo

    Est. payment

    Refinancing to a lower rate could help reduce your monthly payments and save thousands over the life of the loan.

    See today's rates

    $1,709/mo

    Est. payment

    Explore your selling options

    Work with a Zillow partner agent

    Leverage their expertise and Zillow's premium Showcase listings to get your home seen by more buyers.

    Get started

    List with your own agent

    Get your home in front of millions of buyers by listing it on Zillow.

    Learn how to do it

    Sell it yourself

    Take full control of how buyers see your home on Zillow by listing For Sale by Owner (FSBO).

    List your home

    What's special

    In-ground poolTranquil backyard oasisBalcony overlooking the backyardSpacious deckSerene outdoor settingFrames the mature treesConvenient half bath
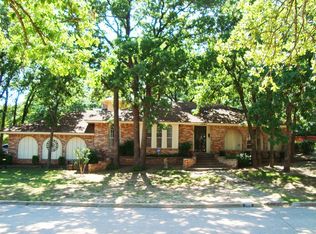
    Discover timeless mid-century charm in this inviting split-level home, perfectly situated on a beautiful, tree-filled lot that creates a peaceful retreat. An expansive picture window in the main living room frames the mature trees, bringing natural light and the beauty of the outdoors inside. The main level offers an effortless flow between the living room, dining area, and kitchen, making everyday living and entertaining feel seamless. The kitchen features a breakfast nook overlooking the backyard. Upstairs, the private primary suite offers a balcony overlooking the backyard with direct access to the outdoor living space—an ideal spot to enjoy your morning coffee or unwind in the evening. Two additional bedrooms and a well-appointed guest bathroom complete the upper level. The lower level expands your living options with a spacious second living area centered around a stunning floor-to-ceiling fireplace. A wet bar makes entertaining effortless, while direct backyard access seamlessly blends indoor and outdoor living. A versatile flex room is perfect for a home office, exercise room, hobby space, or playroom. Nearby, you'll find a convenient half bath and a functional utility room complete with a standalone shower. Outside, you'll discover a tranquil backyard oasis featuring mature trees, an in-ground pool, a spacious deck, and abundant landscaping opportunities. Whether you're relaxing with a good book, enjoying a cup of coffee, or entertaining friends and family, this serene outdoor setting is one you'll appreciate year-round.

    Zillow last checked:

    Listing updated:

    Listed by:

    Kerri Mathew 405-795-0867,

    Keller Williams Realty Elite

    Bought with:

    Whitney McNair, 160422

    Epique Realty

    Source: MLSOK/OKCMAR as distributed by MLS GRID,MLS#: 1242384MLS Logo

    Facts & features

    Interior

    Bedrooms & bathrooms
    • Bedrooms: 3
    • Bathrooms: 3
    • Full bathrooms: 2
    • 1/2 bathrooms: 1
    Primary bedroom
    • Description: Ceiling Fan,Full Bath,Suite,Tub & Shower
    Bedroom
    • Description: Ceiling Fan,Upper Level
    Bedroom
    • Description: Ceiling Fan,Upper Level
    Bathroom
    • Description: Half Bath,Lower Level
    Bathroom
    • Description: Tub & Shower,Upper Level
    Dining room
    • Description: Eating Space
    Kitchen
    • Description: Eating Space,Pantry
    Living room
    • Description: Ceiling Fan
    Living room
    • Description: Bonus Room,Fireplace,Game Room,Lower Level,Wet Bar
    Study
    • Description: Lower Level
    Heating
    • Has Heating (Unspecified Type)
    Cooling
    • Has cooling: Yes
    Appliances
    • Included: Water Heater, Free-Standing Electric Oven, Free-Standing Electric Range
    Features
    • Flooring: Carpet, Laminate, Tile
    • Number of fireplaces: 1
    • Fireplace features: Masonry
    Interior area
    • Total structure area: 2,037
    • Total interior livable area: 2,037 sqft

    Property

    Parking
    • Total spaces: 2
    • Parking features: Concrete
    • Garage spaces: 2
    Features
    • Levels: Multi/Split
    • Has private pool: Yes
    • Pool features: Diving Board
    • Fencing: Wood
    Lot
    • Size: 10,158 Square Feet
    • Features: Interior Lot
    Details
    • Parcel number: 1829NOakhill73008
    • Special conditions: None

    Construction

    Type & style
    • Home type: SingleFamily
    • Architectural style: Traditional
    • Property subtype: Single Family Residence
    Materials
    • Brick, Brick & Frame, Stone
    • Foundation: Slab
    • Roof: Composition
    Condition
    • Year built: 1965

    Utilities & green energy

    • Utilities for property: Public

    Community & HOA

    Location
    • Region: Bethany

    Financial & listing details

    • Price per square foot: $133/sqft
    • Tax assessed value: $158,592
    • Annual tax amount: $2,073
    • Date on market: 8/6/2026
    • Listing terms: Cash,Conventional,Sell FHA or VA

    Price history

    DateEventPrice
    8/26/2026Sold$270,000+0%$133/sqft
    Source: MLSOK/OKCMAR as distributed by MLS GRID #1242384 Report a problem
    8/9/2026Pending sale$269,900$132/sqft
    Source: MLSOK/OKCMAR as distributed by MLS GRID #1242384 Report a problem
    8/6/2026Listed for sale$269,900+151.1%$132/sqft
    Source: MLSOK/OKCMAR as distributed by MLS GRID #1242384 Report a problem
    2/18/2010Sold$107,500-39.9%$53/sqft
    Source: Public Record Report a problem
    11/30/2007Listing removed$179,000$88/sqft
    Source: Obeo #297149 Report a problem
    11/14/2007Listed for sale$179,000+28.8%$88/sqft
    Source: Obeo #297149 Report a problem
    11/30/2004Sold$139,000+58.9%$68/sqft
    Source: Public Record Report a problem
    8/1/1997Sold$87,500$43/sqft
    Source: Public Record Report a problem

    Public tax history

    YearProperty taxesTax assessment
    2025$2,009 +4.6%$17,445 +3%
    2024$1,921 +1.1%$16,936 +3%
    2023$1,900 +12.8%$16,442 +3%
    2022$1,684 +3.6%$15,963 +3%
    2021$1,625 +3.6%$15,499 +3%
    2020$1,569 +22.8%$15,048 +3%
    2019$1,277 +3.2%$14,610 +3%
    2018$1,237 -12.9%$14,185 +3%
    2017$1,420 $13,771 +3%
    2016$1,420 +4.8%$13,369 +3%
    2015$1,355 +15.1%$12,980 +3%
    2014$1,176 $12,603 +3%
    2013-- $12,235 +3%
    2012-- $11,879
    2011-- $11,879 -29%
    2010-- $16,720 +0.1%
    2009-- $16,701 +5%
    2008-- $15,906 -6.4%
    2007-- $16,991 +4.6%
    2006-- $16,240 +4.8%
    2005-- $15,490 -85.8%
    2004$1,136 $109,377 +809.1%
    2003-- $12,031 +10.2%
    2002-- $10,913 -4%
    2001-- $11,366 +2.1%
    2000-- $11,127 +0.1%
    1999-- $11,120
    Find assessor info on the county website

    Neighborhood: 73008

    Nearby schools

    GreatSchools rating
    Schools provided by the listing agent
    • Elementary: Western Oaks ES
    • Middle: Western Oaks MS
    • High: Putnam City West HS

    Source: MLSOK/OKCMAR as distributed by MLS GRID. This data may not be complete. We recommend contacting the local school district to confirm school assignments for this home.

    Get a cash offer in 3 minutes
    Find out how much your home could sell for in as little as 3 minutes with a no-obligation cash offer.
    Estimated market value
    $270,000
    Get a cash offer in 3 minutes
    Find out how much your home could sell for in as little as 3 minutes with a no-obligation cash offer.
    Estimated market value
    $270,000