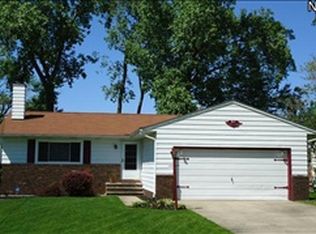
Welcome to this inviting ranch-style home featuring 3 bedrooms on the 1st floor, plus a 4th bedroom and a second full bathroom in the finished lower level, offering ample additional living and entertaining space.
The main level features a spacious living room with beautiful wood flooring and a cozy wood-burning fireplace, dining room, and an open kitchen with a comfortable eat-in area with a built-in L-shaped bench and table. The main bedroom also features wood flooring and its own private half bathroom. A convenient first-floor laundry room has a stacked washer and dryer. The newly remodeled bathroom finishes the 1st floor.
The finished basement includes a bar area with a sink, a great setup for entertaining guests or for extended living space. Step outside and discover one of the home's most inviting features. Walk directly onto the deck and into your own outdoor retreat, offering a wonderful setting for morning coffee, relaxing evenings, or gathering with family and friends.
This home has so much to offer its next owner. Located minutes away from the highway, stores, and restaurants.
Showing: Monday, Tuesday, and Wednesday after 5 pm. Thursday, Friday, Saturday, and Sunday after 11 am.
Active
Price cut: $10.1K (9/28)
$299,900
18290 Whitney Rd, Strongsville, OH 44149
3beds
2,580sqft
Single Family Residence
Built in 1971
9,661 Square Feet Lot
$-- Zestimate®
$116/sqft
$-- HOA
What's special
Ranch-style homeOpen kitchenOutdoor retreatDining roomCozy wood-burning fireplaceBeautiful wood flooring
- 56 days
- 1,334
- 85
Zillow last checked:
Listing updated:
Listed by:
Carmen Pirsan 216-496-0443 YourHomeRealty@yahoo.com,
Your Home Realty, LLC
Source: MLS Now,MLS#: 5237407 Originating MLS: Other/Unspecificed
Originating MLS: Other/UnspecificedFacts & features
Interior
Bedrooms & bathrooms
- Bedrooms: 3
- Bathrooms: 3
- Full bathrooms: 2
- 1/2 bathrooms: 1
- Main level bathrooms: 2
- Main level bedrooms: 3
Bedroom
- Description: Flooring: Carpet
- Level: First
- Dimensions: 11 x 10
Bedroom
- Description: Flooring: Carpet
- Level: First
- Dimensions: 11 x 11
Bedroom
- Description: Flooring: Linoleum
- Level: Basement
- Dimensions: ND x ND
Primary bathroom
- Description: Flooring: Wood
- Level: First
- Dimensions: 13 x 10
Bathroom
- Level: Basement
- Dimensions: ND x ND
Dining room
- Description: Flooring: Wood
- Level: First
- Dimensions: 10 x 10
Eat in kitchen
- Description: Flooring: Laminate
- Level: First
- Dimensions: 10 x 15
Living room
- Description: Flooring: Wood
- Features: Fireplace
- Level: First
- Dimensions: 18 x 13
Recreation
- Description: Flooring: Linoleum
- Level: Basement
- Dimensions: 28 x 20
Heating
- Forced Air
Cooling
- Central Air
Appliances
- Included: Dryer, Dishwasher, Freezer, Range, Refrigerator, Washer
- Laundry: Main Level, Laundry Tub, Sink
Features
- Wet Bar, Entrance Foyer, Eat-in Kitchen, Open Floorplan, Bar
- Windows: Double Pane Windows
- Basement: Full,Finished,Partially Finished
- Number of fireplaces: 1
- Fireplace features: Living Room, Masonry, Wood Burning
Interior area
- Total structure area: 2,580
- Total interior livable area: 2,580 sqft
- Finished area above ground: 1,380
- Finished area below ground: 1,200
Video & virtual tour
Property
Parking
- Total spaces: 2
- Parking features: Attached, Garage Faces Front, Garage, Garage Door Opener
- Attached garage spaces: 2
Features
- Levels: One
- Stories: 1
- Patio & porch: Rear Porch, Deck
- Fencing: Back Yard,Chain Link,Full,Gate
- Has view: Yes
- View description: City
Lot
- Size: 9,661 Square Feet
- Features: City Lot
Details
- Parcel number: 39507017
Construction
Type & style
- Home type: SingleFamily
- Architectural style: Ranch
- Property subtype: Single Family Residence
Materials
- Aluminum Siding, Brick
- Roof: Asphalt,Fiberglass
Condition
- Year built: 1971
Utilities & green energy
- Sewer: Public Sewer
- Water: Public
Community & HOA
Community
- Subdivision: H F Redicks Metropolitan Estates
HOA
- Has HOA: No
Location
- Region: Strongsville
Financial & listing details
- Price per square foot: $116/sqft
- Annual tax amount: $3,842
- Date on market: 8/18/2026
- Cumulative days on market: 57 days
Estimated market value
Not available
Estimated sales range
Not available
Not available
Price history
| Date | Event | Price |
|---|---|---|
| 9/28/2026 | Price change | $299,900-3.3%$116/sqft |
Source:  MLS Now #5237407 Report a problem MLS Now #5237407 Report a problem | ||
| 8/31/2026 | Price change | $310,000-2.8%$120/sqft |
Source: MLS Now #5237407 Report a problem | ||
| 8/18/2026 | Listed for sale | $319,000+145.4%$124/sqft |
Source: MLS Now #5237407 Report a problem | ||
| 11/15/2012 | Sold | $130,000$50/sqft |
Source: MLS Now #3320035 Report a problem | ||
Public tax history
Tax history is unavailable.
Monthly payment
Est. payment
Payment breakdown
Explore the cost of this home by adjusting the details. Changes won't be saved.Climate risks
Neighborhood: 44149
Nearby schools
Schools provided by the listing agent
- District: Strongsville CSD - 1830
Source: MLS Now. This data may not be complete. We recommend contacting the local school district to confirm school assignments for this home.
Similar homes
- $339,0003 bd2 ba1.6k sqft11216 Blodgett Creek Trl, Strongsville, OH 44149For Sale
 MLS ID #5221065, Larry Stenger, Howard Hanna. MLS Now
 - $299,9003 bd3 ba2.1k sqft2745 Brian Dr, Parma, OH 44134For Sale
 MLS ID #5238661, Louie Biasiotta, JAMM Real Estate Co.. MLS Now
 - $280,0003 bd2 ba1.3k sqft744 Edwards Dr, Berea, OH 44017For Sale
 MLS ID #5238078, Feliz A Colon, Keller Williams Living. MLS Now
 - $319,0003 bd2 ba1.4k sqft2774 W Royalton Rd, Broadview Heights, OH 44147For Sale
 MLS ID #5248295, Sharon M Hajek, RE/MAX Above & Beyond. MLS Now
