Introducing the Perfect Home for Every Stage of Life! Discover a truly versatile living space designed to accommodate all of life's transitions. This thoughtfully crafted home offers the flexibility you need to adapt to changing circumstances without compromising on comfort or style. With features tailored to support aging in place, this home ensures that you can gracefully embrace the years ahead. From accessible entryways to user-friendly fixtures, every detail has been meticulously considered to provide a safe and comfortable environment for all ages. And that's not all - the innovative design includes an inviting in-law suite that can effortlessly transform to meet the needs of your extended family. Whether you're planning for the future or embracing a new chapter now, this home welcomes every stage of life. Experience the peace of mind that comes with knowing your living space will evolve with you, providing the foundation for countless cherished memories. Welcome to 18299 Ragtop Road, Jeffersonton, VA - an exquisite retreat nestled on 13.68 acres of pure paradise, enveloped by lush woodlands and graced with a serene pond. This captivating property offers the perfect blend of seclusion and convenience, presenting an unrivaled opportunity for a truly exceptional lifestyle. Step into a world of single-level living, as this residence embraces the sought-after concept of main level living at its finest. No more stairs to climb, just effortless flow and convenience throughout. But that's not all - this home boasts so much more! A versatile bonus apartment awaits, limited only by your imagination. It's an ideal canvas for creating your dream sanctuary, be it an artist's haven, a private fitness studio, guest or in-law suite, Air B&B or a productive home office. This exception property has two (2) separate living areas/homes and an excellent income opportunity for an Air B&B, VRBO or rental. Additionally, an in-law suite with its separate entrance offers a wealth of possibilities and handicap accessibility. Accommodate your extended family comfortably, providing them with a private and cozy space to call their own. Alternatively, transform it into a haven for remote learning, where education thrives with minimal distractions. And the wonders don't end there - envision a self-contained art studio, the birthplace of your next masterpiece, or the ultimate exercise sanctuary for your wellness pursuits. This property has a private entrance and plenty of parking too! Set amidst the beauty of nature, this idyllic property sets the stage for countless outdoor adventures. Roam freely through your private wooded acres, breathe in the fresh air, and savor the tranquility of your own personal retreat. Embrace the joy of fishing or simply unwinding by the shimmering pond, where cherished moments with loved ones become cherished memories for a lifetime. If you seek a harmonious balance between comfort, versatility, and nature's embrace, 18299 Ragtop Road is calling you home. Don't miss the chance to own a truly remarkable property that invites you to experience life in its fullest expression. Schedule your visit today and prepare to be captivated by the allure of this extraordinary gem. Come and explore the possibilities today! Your dream home awaits, ready to support your journey no matter where life takes you. Gardens, Chickens, ducks mini-horse or other small animals are welcome! NO HOA * Private Pond * Secluded location * Satellite Internet (Hughesnet or Starlink) and Satellite TV (Direct TV) is available.
Sold for $750,000
Zillow last checked:
Listing updated:
Bought with:
Richie Hanna, 0225219331
RE/MAX Gateway
Source: Bright MLS,MLS#: VACU2005856
Price history
| Date | Event | Price |
|---|---|---|
| 1/1/2026 | Listing removed | $825,000$250/sqft |
Source:  Bright MLS #VACU2010928 Report a problem Bright MLS #VACU2010928 Report a problem | ||
| 9/19/2025 | Price change | $825,000-2.8%$250/sqft |
Source: Bright MLS #VACU2010928 Report a problem | ||
| 7/30/2025 | Listed for sale | $849,000+13.2%$257/sqft |
Source: Bright MLS #VACU2010928 Report a problem | ||
| 10/23/2023 | Sold | $750,000$227/sqft |
Source: Bright MLS #VACU2005856 Report a problem | ||
| 10/17/2023 | Pending sale | $750,000$227/sqft |
Source: Bright MLS #VACU2005856 Report a problem | ||
| 9/5/2023 | Contingent | $750,000$227/sqft |
Source: Bright MLS #VACU2005856 Report a problem | ||
| 8/2/2023 | Listed for sale | $750,000-2.3%$227/sqft |
Source: Bright MLS #VACU2005856 Report a problem | ||
| 7/13/2023 | Listing removed | -- |
Source:  CAAR #VACU2005122 Report a problem CAAR #VACU2005122 Report a problem | ||
| 6/27/2023 | Price change | $767,900-6.3%$233/sqft |
Source: Bright MLS #VACU2005122 Report a problem | ||
| 6/14/2023 | Price change | $819,900-4.7%$248/sqft |
Source: Bright MLS #VACU2005122 Report a problem | ||
| 5/25/2023 | Price change | $859,900-4.3%$261/sqft |
Source: Bright MLS #VACU2005122 Report a problem | ||
| 5/12/2023 | Price change | $899,000-2.8%$272/sqft |
Source: Bright MLS #VACU2005122 Report a problem | ||
| 5/2/2023 | Price change | $925,000-2.6%$280/sqft |
Source: Bright MLS #VACU2005122 Report a problem | ||
| 4/21/2023 | Listed for sale | $950,000+1692.5%$288/sqft |
Source: Bright MLS #VACU2005122 Report a problem | ||
| 4/2/1998 | Sold | $53,000$16/sqft |
Source: Public Record Report a problem | ||
Nearby homes
- $502,800-- bd-- ba1.4k sqft18301 Ragtop Rd, Jeffersonton, VA 22724Off Market
- $579,7003 bd3 ba1.4k sqft18266 Ragtop Rd, Jeffersonton, VA 22724Off Market
- $670,7003 bd3 ba3k sqft18343 Ragtop Rd, Jeffersonton, VA 22724Off Market
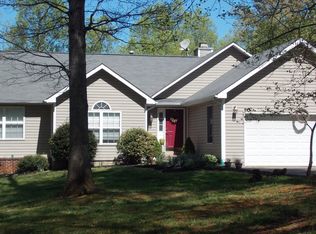
- $849,3004 bd5 ba4.8k sqft18377 Dogwood Trail Dr, Jeffersonton, VA 22724Off Market
Get a cash offer in 3 minutes
Find out how much your home could sell for in as little as 3 minutes with a no-obligation cash offer.
Estimated market value
$851,700
