Cozy Adirondack Retreat Near Chateaugay Lake
Nestled on a serene half-acre corner lot with a charming rock wall just minutes from beautiful Chateaugay Lake and steps from the popular Owl's Nest Restaurant, and close to atv/snowmobile trail's this charming single-family home offers a peaceful retreat in a prefect setting.
Featuring 1 spacious bedroom set up as bunk room, 1 bathroom this home provides comfortable accommodations for guests or a growing family. The open concept living area and large kitchen offer plenty of room to relax, entertain, or enjoy quiet evenings by the propane fireplace. A fuel oil monitor heater adds an additional heat source, making this a cozy four-season getaway.
Detached 2-car garage perfect for storage or workshop use, Oversized dry crawl space with a 300-gallon water tank and pump system to supply the home. Power available through NYSEG or enjoy the flexibility of running the home via generator.
While this property could require power reconnection, it's an ideal opportunity for someone looking for an affordable getaway, hunting cabin, atv/ snowmobile camp or seasonal rental potential in the North Country.
For sale
$102,000
183 Blanche Rd, Merrill, NY 12955
1beds
960sqft
Single Family Residence
Built in 1920
0.4 Acres Lot
$-- Zestimate®
$106/sqft
$-- HOA
What's special
Propane fireplaceSerene half-acre corner lotFuel oil monitor heaterOversized dry crawl spaceCharming rock wallLarge kitchen
- 409 days |
- 97 |
- 0 |
Zillow last checked:
Listing updated:
Listed by:
Century 21 The One 518-563-7350,
Adisyn Sample
Source: ACVMLS,MLS#: 204825
Facts & features
Interior
Bedrooms & bathrooms
- Bedrooms: 1
- Bathrooms: 1
- Full bathrooms: 1
Bedroom
- Description: Bunk beds
- Features: Carpet
- Level: First
- Area: 210 Square Feet
- Dimensions: 14 x 15
Bathroom
- Features: Carpet
- Level: First
- Area: 112 Square Feet
- Dimensions: 14 x 8
Dining room
- Features: Carpet
- Level: First
- Area: 110 Square Feet
- Dimensions: 11 x 10
Kitchen
- Features: Carpet
- Level: First
- Area: 165 Square Feet
- Dimensions: 15 x 11
Living room
- Features: Carpet
- Level: First
- Area: 408 Square Feet
- Dimensions: 24 x 17
Heating
- Oil
Cooling
- None
Appliances
- Included: Free-Standing Refrigerator, Gas Oven
- Laundry: In Bathroom, Washer Hookup
Features
- Flooring: Carpet
- Basement: Crawl Space
- Number of fireplaces: 1
- Fireplace features: Propane
Interior area
- Total structure area: 960
- Total interior livable area: 960 sqft
- Finished area above ground: 960
- Finished area below ground: 0
Property
Parking
- Total spaces: 2
- Parking features: Garage Faces Front
- Garage spaces: 2
Features
- Pool features: None
- Has view: Yes
- View description: Neighborhood
Lot
- Size: 0.4 Acres
- Dimensions: 107.25 x 181
- Features: Corner Lot
Details
- Parcel number: 155.211
- Zoning: Residential
Construction
Type & style
- Home type: SingleFamily
- Architectural style: Old Style
- Property subtype: Single Family Residence
Materials
- Foundation: Block
- Roof: Metal
Condition
- Year built: 1920
Utilities & green energy
- Sewer: Septic Tank
- Water: See Remarks
- Utilities for property: Electricity Available, See Remarks
Community & HOA
Location
- Region: Merrill
Financial & listing details
- Price per square foot: $106/sqft
- Tax assessed value: $96,900
- Annual tax amount: $1,745
- Date on market: 1/6/2026
- Date available: 01/06/2026
- Listing agreement: Exclusive Right To Sell
- Listing terms: Cash
- Lease term: None
- Electric utility on property: Yes
- Road surface type: Paved
Estimated market value
Not available
Estimated sales range
Not available
$1,194/mo
Price history
| Date | Event | Price |
|---|---|---|
| 6/11/2025 | Listed for sale | $102,000-46.3%$106/sqft |
Source:  ACVMLS #204825 Report a problem ACVMLS #204825 Report a problem | ||
| 11/3/2018 | Sold | $190,000-5%$198/sqft |
Source: Agent Provided Report a problem | ||
| 8/14/2018 | Pending sale | $200,000$208/sqft |
Source: Keller Williams Capital District #163197 Report a problem | ||
| 8/4/2018 | Listed for sale | $200,000$208/sqft |
Source: Keller Williams Capital District #163197 Report a problem | ||
| 7/29/2018 | Pending sale | $200,000$208/sqft |
Source: Keller Williams Capital District #163197 Report a problem | ||
| 6/27/2018 | Listed for sale | $200,000-8.7%$208/sqft |
Source: Keller Williams Capital District #163197 Report a problem | ||
| 6/8/2016 | Listing removed | $219,000$228/sqft |
Source: Marshall Realty #154857 Report a problem | ||
| 11/12/2015 | Listed for sale | $219,000+4032.1%$228/sqft |
Source: Marshall Realty #154857 Report a problem | ||
| 10/12/2001 | Sold | $5,300$6/sqft |
Source: Public Record Report a problem | ||
Public tax history
| Year | Property taxes | Tax assessment |
|---|---|---|
| 2025 | -- | $96,900 +20.5% |
| 2024 | -- | $80,400 +3.2% |
| 2023 | -- | $77,900 +14.1% |
| 2022 | -- | $68,300 +13.6% |
| 2021 | -- | $60,100 +43.1% |
| 2020 | -- | $42,000 +5% |
| 2019 | -- | $40,000 |
| 2018 | -- | $40,000 +2.6% |
| 2017 | $459 | $39,000 |
| 2016 | -- | $39,000 +9.9% |
| 2015 | -- | $35,500 |
| 2014 | -- | $35,500 |
| 2013 | -- | $35,500 |
| 2012 | -- | $35,500 |
| 2011 | -- | $35,500 |
| 2010 | -- | $35,500 |
| 2009 | -- | $35,500 |
| 2008 | -- | $35,500 |
| 2007 | -- | $35,500 |
| 2006 | -- | $35,500 +7.6% |
| 2005 | -- | $33,000 +5.1% |
| 2004 | -- | $31,400 +5% |
| 2003 | -- | $29,900 +199% |
| 2002 | -- | $10,000 |
| 2001 | -- | $10,000 |
| 2000 | -- | $10,000 |
Find assessor info on the county website
Monthly payment
Climate risks
Neighborhood: 12955
Nearby schools
GreatSchools rating
- 3/10Northern Adirondack Elementary SchoolGrades: PK-5Distance: 9.9 mi
- 4/10Northern Adirondack Middle High SchoolGrades: 6-12Distance: 9.9 mi
- $35,5003 bd1 ba1k sqft183 Blanche Rd, MERRILL, NY 12955Off Market
- $195,5003 bd1 ba1k sqft177 Blanche Rd, Merrill, NY 12955Off Market
- $49,0005 bd1 ba1.3k sqft184 Blanche Rd, Merrill, NY 12955Off Market
- $192,1003 bd1 ba1.9k sqft184 Blanche Rd, Merrill, NY 12955Off Market
- $30,1003 bd1 ba952 sqft176 Blanche Rd, Lyon Mountain, NY 12955Off Market
- $40,0005 bd2 ba1.6k sqft176 Blanche Rd, Merrill, NY 12955Off Market
- $126,4005 bd1 ba2k sqft10 Shutts Rd, Merrill, NY 12955Off Market
- $21,600-- bd-- ba-- sqft20 Bigelow Rd, Merrill, NY 12955Off Market
A local agent can set up tours, give advice and negotiate with sellers.
Similar homes
- $54,0003 bd1 ba977 sqft132 Blanche Rd, Merrill, NY 12955For Sale
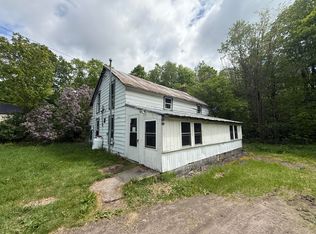 MLS ID #206645, Chloe Lobdell, Listing by: LB House To Home Realty. ACVMLS
 - $85,0003 bd1 ba924 sqft6301 State Route 374, Chateaugay, NY 12920For Sale
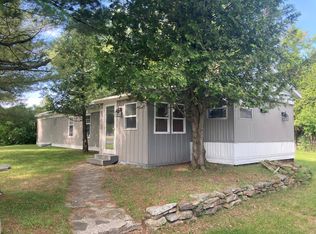 MLS ID #204979, Edward Legacy, Listing by: North Country Realty. ACVMLS
 - $--3 bd1 ba1.1k sqft90 Emmons St, Dannemora, NY 12929Auction
 Auction.com 1
 - $92,5002 bd2 ba1.1k sqft30 Branch St, Malone, NY 12953For Sale
 MLS ID #206882, Christopher Daniels, Listing by: Marshall Realty & Associates. ACVMLS
 - $152,5002 bd1 ba980 sqft1424 County Route 27, Owls Head, NY 12969For SaleMLS ID #207618, JoAnna Brown, Listing by: Northern Adirondack Realty. ACVMLS
- $125,0002 bd1 ba1k sqft345 Brown Benoit Rd, Owls Head, NY 12969For SaleMLS ID #207441, Michelle C Fowler, Listing by: Real Broker NY, LLC. ACVMLS
- $129,0004 bd1 ba1.3k sqft19 Cedar St, Malone, NY 12953For SaleMLS ID #207791, Michael Tumbarello, Listing by: LB House To Home Realty. ACVMLS
- $82,0002 bd1 ba1k sqft90 Raymond St, Malone, NY 12953For SaleMLS ID #206653, Douglas Clark, Listing by: North Country Realty. ACVMLS
- $149,9004 bd2 ba1.1k sqft72 Webster St, Malone, NY 12953For SaleMLS ID #207926, Douglas Clark, Listing by: North Country Realty. ACVMLS
- $60,0002 bd1 ba780 sqft6734 Star Rd, Ellenburg Center, NY 12934For SaleMLS ID #207233, Chloe Lobdell, Listing by: LB House To Home Realty. ACVMLS
- $139,9002 bd1 ba1k sqft161 Franklin St, Malone, NY 12953For SaleMLS ID #205787, Ronald Deragon, Listing by: Reliable Realty NNY. ACVMLS
- $149,0003 bd1 ba864 sqft30 County Route 26, Malone, NY 12953New ConstructionMLS ID #207721, Jonathan Gorgas, Listing by: Merrill L. Thomas, Inc.. ACVMLS
- $139,9953 bd2 ba1.3k sqft8 Saint Marks Ave, Malone, NY 12953For SaleMLS ID #206554, Brandy McDonald, Listing by: Century 21 The One. ACVMLS
- $69,9003 bd1 ba1.2k sqft280 W Main St, Malone, NY 12953For SaleMLS ID #205611, Douglas Clark, Listing by: North Country Realty. ACVMLS
- $57,7363 bd1 ba1.4k sqft33 S Pearl St, Malone, NY 12953AuctionMLS ID #11866588, Jessica Meyer Booth, ABSOLUTE AUCTION AND REALTY INC. NY State MLS
- $144,0003 bd1 ba1.3k sqft48 Williamson St, Malone, NY 12953For SaleMLS ID #207107, Christopher Daniels, Listing by: Marshall Realty & Associates. ACVMLS
- $149,0001 bd1 ba626 sqft37 Electric Ave, Loon Lake, NY 12989For SaleMLS ID #207479, Brian Draper, Listing by: Say Real Estate. ACVMLS
- $59,9002 bd1 ba864 sqft107 Pinewood Dr, Altona, NY 12910For SaleMLS ID #207028, Lisa LaPorte, Listing by: Real Broker NY, LLC. ACVMLS
- $150,000-- bd-- ba676 sqft5 Old Hawkeye Rd, Au Sable Forks, NY 12912For SaleMLS ID #207725, John Favro, Listing by: Merrill L. Thomas, Inc.. ACVMLS
- $58,8003 bd2 ba1k sqft11 Maple Ave, Chateaugay, NY 12920For SaleMLS ID #207281, Virginia McLaughlin, Listing by: Red Door Realty & Associates. ACVMLS
