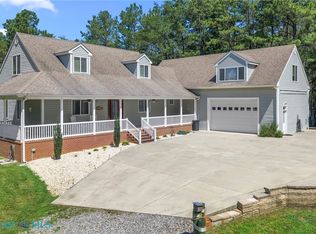
Set on approximately 20 private acres just 10 minutes from Kilmarnock, this beautifully crafted custom home offers the perfect blend of quality construction, comfort, and versatility. Built in 2011, the home features approximately 3,300 square feet of finished living space with three bedrooms, 2.5 baths, and a desirable first-floor primary suite. Rich Brazilian teak hardwood floors flow through the main living areas, while the beautifully updated kitchen offers Silestone quartz countertops, custom cabinetry, stainless steel appliances, and a gas cooktop. Designed for both everyday living and entertaining, the home includes a spacious walk-out basement with an impressive theater room where the Epson projector, equipment, and theater seating all convey. A large screened porch overlooks the peaceful surroundings, creating the perfect place to relax and enjoy the outdoors. The property is equally impressive outside with a 32' x 48' climate-controlled workshop/barn complete with an attached lean-to and separate one-car garage, offering exceptional space for hobbies, equipment, or a home-based business. Additional highlights include composite decking, a whole-house 24kW generator, an artesian well, underground utilities, and a paved driveway. If you've been searching for privacy, quality craftsmanship, and room to spread out, this exceptional country estate is a rare opportunity.
For sale
Price cut: $30K (8/27)
$595,000
183 Carlson Rd, Heathsville, VA 22473
3beds
3,095sqft
Single Family Residence
Built in 2011
19.8 Acres Lot
$580,300 Zestimate®
$192/sqft
$-- HOA
What's special
Desirable first-floor primary suiteSpacious walk-out basementPaved drivewaySilestone quartz countertopsSeparate one-car garageAttached lean-toBeautifully updated kitchen
- 42 days
- 770
- 92
Zillow last checked:
Listing updated:
Listed by:
Bo Bragg 804-436-7337,
Bragg & Company Real Estate, LLC. (804) 435-2299
Source: Bright MLS,MLS#: VANV2002236
Facts & features
Interior
Bedrooms & bathrooms
- Bedrooms: 3
- Bathrooms: 3
- Full bathrooms: 2
- 1/2 bathrooms: 1
- Main level bathrooms: 2
- Main level bedrooms: 3
Basement
- Area: 1295
Heating
- Heat Pump, Electric
Cooling
- Central Air, Electric
Appliances
- Included: Built-In Range, Disposal, Dishwasher, Dryer, Refrigerator, Washer, Electric Water Heater
Features
- Flooring: Hardwood, Carpet
- Basement: Finished,Interior Entry,Exterior Entry,Concrete
- Has fireplace: No
Interior area
- Total structure area: 3,095
- Total interior livable area: 3,095 sqft
- Finished area above ground: 1,800
- Finished area below ground: 1,295
Property
Parking
- Total spaces: 12
- Parking features: Storage, Garage Faces Front, Garage Faces Rear, Garage Faces Side, Oversized, Detached Carport, Detached, Driveway
- Garage spaces: 10
- Carport spaces: 2
- Covered spaces: 12
- Has uncovered spaces: Yes
Accessibility
- Accessibility features: None
Features
- Levels: Three
- Stories: 3
- Pool features: None
Lot
- Size: 19.8 Acres
Details
- Additional structures: Above Grade, Below Grade
- Parcel number: 461025
- Zoning: TBD
- Special conditions: Standard
Construction
Type & style
- Home type: SingleFamily
- Architectural style: Ranch/Rambler
- Property subtype: Single Family Residence
Materials
- Vinyl Siding
- Foundation: Slab
- Roof: Composition
Condition
- New construction: No
- Year built: 2011
Utilities & green energy
- Sewer: Septic Exists
- Water: Well
- Utilities for property: Cable Connected
Community & HOA
Community
- Subdivision: None
HOA
- Has HOA: No
Location
- Region: Heathsville
Financial & listing details
- Price per square foot: $192/sqft
- Tax assessed value: $287,500
- Annual tax amount: $2,128
- Date on market: 8/14/2026
- Listing agreement: Exclusive Agency
- Listing terms: Cash,Conventional,1031 Exchange,VA Loan
- Ownership: Fee Simple
Estimated market value
$580,300
$551,000 - $609,000
$2,766/mo
Price history
| Date | Event | Price |
|---|---|---|
| 8/27/2026 | Price change | $595,000-4.8%$192/sqft |
Source: Northern Neck AOR #120866 Report a problem | ||
| 8/8/2026 | Listed for sale | $625,000$202/sqft |
Source: Northern Neck AOR #120866 Report a problem | ||
Public tax history
Tax history is unavailable.
Monthly payment
Est. payment
Payment breakdown
Explore the cost of this home by adjusting the details. Changes won't be saved.Climate risks
Neighborhood: 22473
Nearby schools
Schools provided by the listing agent
- District: Northumberland County Public Schools
Source: Bright MLS. This data may not be complete. We recommend contacting the local school district to confirm school assignments for this home.
Similar homes
- $550,0003 bd3 ba2.1k sqft531 Harmony Hills Cir, Heathsville, VA 22473For Sale
 MLS ID #2621688, Alice Kuester, Virginia Capital Realty. CVRMLS
 - $545,0004 bd5 ba4.5k sqft769 Knights Run Dr, Heathsville, VA 22473For Sale
 MLS ID #202601238, Beth Groner, Keller Williams Fairfax Gatewa. Chesapeake Bay & Rivers AOR
 - $675,0005 bd4 ba3.1k sqft238 Hill Valley Ln, Heathsville, VA 22473For Sale
 MLS ID #120631, A. Joseph Self, Jr.. Northern Neck AOR
 - $575,0003 bd4 ba2.9k sqft355 Riverview Dr, Heathsville, VA 22473For Sale
 MLS ID #120556, Robbie Booth & Melissa L. Bradley Abr. Northern Neck AOR
 - $799,0003 bd3 ba2.2k sqft1394 Steamboat Ln, Heathsville, VA 22473For Sale
 MLS ID #VANV2002222, Pam Bosmans, Cobblestone Realty Inc.. Bright MLS
 - $725,0004 bd4 ba2.5k sqft1277 Riverwood Dr, Lancaster, VA 22503For SaleMLS ID #VALV2001100, alice riviere, Cobblestone Realty Inc.. Bright MLS
- $699,0003 bd4 ba2.5k sqft77 Kent Cove Rd, Kilmarnock, VA 22482For SaleMLS ID #VANV2002230, Bo Bragg, Bragg & Company Real Estate, LLC.. Bright MLS
- $739,0006 bd4 ba3.4k sqft58 Outrigger Point Dr, Heathsville, VA 22473For SaleMLS ID #VANV2002086, Steve Jones, Middle Bay Realty. Bright MLS
