Welcome to 183 Carpenter Rd, a remodeled 2-bed, 1-bath bungalow offering 1,176 sq ft in Mansfield City Schools, located directly across from OhioHealth Mansfield Hospital. Major 2025–2026 updates include all new plumbing, remodeled bathroom (vanity, toilet & tub), new flooring & carpet, crown molding, lighting, outlets & switches, butcher block countertops, sink, gas stove & fridge, fresh interior & exterior paint, new sewer vent pipe, new glass block basement windows, and a new water heater (2026). The oak front door was refinished and the detached garage foundation reinforced in 2025. Additional highlights include majority new windows (main floor 2022), roof (2015), covered front porch, partially covered back deck, mostly fenced yard, full basement, private driveway, and a detached 1-car garage. Move-in ready with extensive updates—schedule your showing today!
Pending
$99,900
183 Carpenter Rd, Mansfield, OH 44903
2beds
1,176sqft
Single Family Residence
Built in 1940
4,290 Square Feet Lot
$96,200 Zestimate®
$85/sqft
$-- HOA
What's special
Mostly fenced yardPartially covered back deckCovered front porchCrown moldingLighting outlets and switchesPrivate drivewayFull basement
- 192 days
- 73
- 0
Zillow last checked:
Listing updated:
Listed by:
John Pavlansky 4195288260,
Dream Huge Realty
Source: MAR,MLS#: 9072621
Facts & features
Interior
Bedrooms & bathrooms
- Bedrooms: 2
- Bathrooms: 1
- Full bathrooms: 1
Rooms
- Room types: Dining Room
Primary bedroom
- Level: Upper
- Area: 172.5
- Dimensions: 15 x 11.5
Bedroom 2
- Level: Upper
- Area: 212.75
- Dimensions: 11.5 x 18.5
Dining room
- Level: Main
- Area: 187.5
- Dimensions: 15 x 12.5
Kitchen
- Level: Main
- Area: 120
- Dimensions: 12 x 10
Living room
- Level: Main
- Area: 218.5
- Dimensions: 19 x 11.5
Heating
- Forced Air, Natural Gas
Cooling
- None
Appliances
- Included: Electric Range, Refrigerator, Gas Water Heater
Features
- Flooring: Carpet
- Windows: Vinyl
- Basement: Full
- Has fireplace: No
- Fireplace features: None
Interior area
- Total structure area: 1,176
- Total interior livable area: 1,176 sqft
- Finished area above ground: 1,176
Video & virtual tour
Property
Parking
- Total spaces: 1
- Parking features: Garage, Detached, Asphalt, Paved Driveway
- Has garage: Yes
- Has uncovered spaces: Yes
Features
- Patio & porch: Deck, Porch, Covered
- Exterior features: None
- Fencing: Fenced
Lot
- Size: 4,290 Square Feet
- Features: Few Trees, Curbs, Sidewalks, City Lot
Details
- Additional structures: None
- Parcel number: 0270106806000
Construction
Type & style
- Home type: SingleFamily
- Architectural style: Other
- Property subtype: Single Family Residence
Materials
- Stone, Wood Siding
- Roof: Composition
Condition
- Year built: 1940
Utilities & green energy
- Sewer: Public Sewer
- Water: Public
Community & HOA
Community
- Security: Smoke Detector(s)
Location
- Region: Mansfield
Financial & listing details
- Price per square foot: $85/sqft
- Tax assessed value: $47,330
- Annual tax amount: $379
- Date on market: 3/7/2026
- Listing terms: Cash,Conventional,FHA,VA Loan
Estimated market value
$96,200
$91,000 - $101,000
$1,088/mo
Price history
| Date | Event | Price |
|---|---|---|
| 8/16/2026 | Pending sale | $99,900$85/sqft |
Source:  MAR #9072621 Report a problem MAR #9072621 Report a problem | ||
| 7/11/2026 | Listed for sale | $99,900$85/sqft |
Source: MAR #9072621 Report a problem | ||
| 7/7/2026 | Pending sale | $99,900$85/sqft |
Source: MAR #9072621 Report a problem | ||
| 5/28/2026 | Listed for sale | $99,900$85/sqft |
Source: MAR #9072621 Report a problem | ||
| 5/20/2026 | Pending sale | $99,900$85/sqft |
Source: MAR #9072621 Report a problem | ||
| 5/13/2026 | Listed for sale | $99,900$85/sqft |
Source: MAR #9072621 Report a problem | ||
| 5/2/2026 | Pending sale | $99,900$85/sqft |
Source: MAR #9072621 Report a problem | ||
| 4/18/2026 | Price change | $99,900-4.8%$85/sqft |
Source: MAR #9072621 Report a problem | ||
| 4/8/2026 | Price change | $104,900-4.5%$89/sqft |
Source: MAR #9072621 Report a problem | ||
| 3/7/2026 | Listed for sale | $109,900+136.3%$93/sqft |
Source: MAR #9072621 Report a problem | ||
| 2/28/2025 | Sold | $46,500-6.8%$40/sqft |
Source: MAR #9066077 Report a problem | ||
| 2/16/2025 | Pending sale | $49,900$42/sqft |
Source: MAR #9066077 Report a problem | ||
| 2/13/2025 | Listed for sale | $49,900$42/sqft |
Source: MAR #9066077 Report a problem | ||
Public tax history
| Year | Property taxes | Tax assessment |
|---|---|---|
| 2025 | $758 +139.2% | $16,570 |
| 2024 | $317 -8.3% | $16,570 |
| 2023 | $346 +117.8% | $16,570 +43% |
| 2022 | $159 -0.7% | $11,590 |
| 2021 | $160 -2.2% | $11,590 |
| 2020 | $163 -9.8% | $11,590 |
| 2019 | $181 +102.8% | $11,590 |
| 2018 | $89 -48.6% | $11,590 |
| 2017 | $174 -48.9% | $11,590 -18% |
| 2016 | $340 +4.7% | $14,140 |
| 2015 | $325 +1.3% | $14,140 |
| 2014 | $321 +130.4% | $14,140 -5% |
| 2012 | $139 | $14,890 |
| 2011 | -- | $14,890 -2.4% |
| 2010 | $332 +104.3% | $15,250 |
| 2009 | $162 -49.7% | $15,250 |
| 2008 | $323 -49.1% | $15,250 |
| 2006 | $634 | $15,250 |
Find assessor info on the county website
Monthly payment
Est. payment
Payment breakdown
Explore the cost of this home by adjusting the details. Changes won't be saved.Climate risks
Neighborhood: 44903
Nearby schools
Schools provided by the listing agent
- District: Mansfield City School District
Source: MAR. This data may not be complete. We recommend contacting the local school district to confirm school assignments for this home.
Similar homes
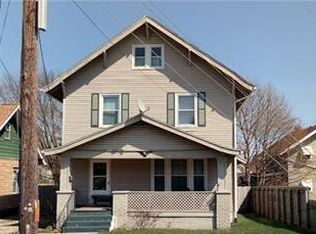
- $110,0003 bd2 ba1.3k sqft147 Dawson Ave, Mansfield, OH 44906For Sale
 MLS ID #20100739, Scott Fader. MAR
 - $95,0003 bd1 ba1.1k sqft30 Helen Ave, Mansfield, OH 44903For Sale
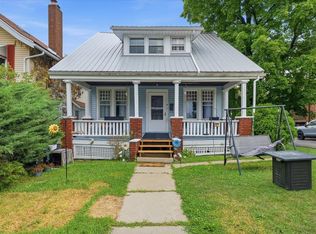
 MLS ID #226033050, David A Truitt, Keller Williams Greater Cols. Columbus and Central Ohio Regional MLS
 - $--3 bd1 ba1.4k sqft401 Saint Clair St, Mansfield, OH 44903Auction
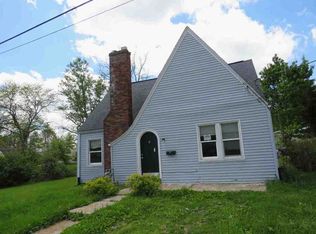 ServiceLink Auction
 - $115,0002 bd1 ba1.1k sqft143 Fairlawn Ave, Mansfield, OH 44903For Sale
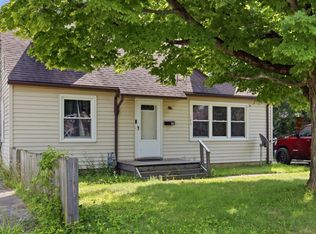 MLS ID #20100619, Mia Jackson. MAR
 - $89,0003 bd1 ba1.5k sqft224 Atcheson Ave, Mansfield, OH 44903For SaleMLS ID #226031881, Danielle Holt, Sluss Realty Company. Columbus and Central Ohio Regional MLS
- $84,9993 bd2 ba1.2k sqft426 Parker St, Mansfield, OH 44906For SaleMLS ID #226031040, Ryan J Ruehle, EXP Realty, LLC. Columbus and Central Ohio Regional MLS
- $117,0002 bd1 ba1.1k sqft1188 Caldwell St, Mansfield, OH 44906For SaleMLS ID #226032480, Stacey J Wampler, Sluss Realty Company. Columbus and Central Ohio Regional MLS
