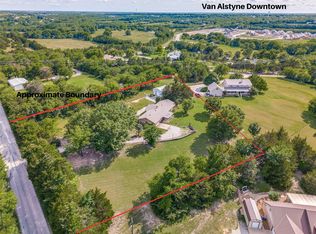
*Please submit all offers by Monday 3-11 @ 5PM if your clients would like to be considered* This move-in ready property is a must see! Beautiful updated home with an outdoor screened-in porch located on a beautiful hilltop 1.37 acres & VAISD! Located close to town, but NO city taxes and NO HOA. This home has 3 bedrooms, 2 full baths plus a flex room. The kitchen is open to the living and dining areas. Granite counters with breakfast bar and stainless appliances. The spacious living room has a large brick fireplace, built in areas and tons of natural light. The primary bedroom has high vaulted ceilings, a Lg walk-in closet, updated master bath with barn door, gorgeous shower and dual vanities. Brand new flooring throughout, 2022 AC Unit, 2022 Water heater, entire home has been freshly painted, updated lighting in kitchen and living room, & a new pantry space! The 300 Sq Ft storage building is a plus! This is country living at its best!
OPEN HOUSE 3-9 & 3-10 from 2PM - 4PM!!!
Sold
Price Unknown
183 Cates Rd, Van Alstyne, TX 75495
3beds
1,810sqft
Single Family Residence
Built in 2005
1.37 Acres Lot
$512,800 Zestimate®
$--/sqft
$2,062 Estimated rent
Home value
$512,800
$487,000 - $538,000
$2,062/mo
Zestimate® history
Owner options
List your home for rent
$2,062/mo
Rent Zestimate®
Find your next renter with Zillow Rental Manager. Plus, with online applications, you can quickly screen prospective tenants – for free.
$2,062/mo
Rent Zestimate®
Refinance and save
Refinancing to a lower rate could help reduce your monthly payments and save thousands over the life of the loan.
Explore your selling options
Work with a Zillow partner agent
Leverage their expertise and Zillow's premium Showcase listings to get your home seen by more buyers.
Get startedList with your own agent
Get your home in front of millions of buyers by listing it on Zillow.
Learn how to do itSell it yourself
Take full control of how buyers see your home on Zillow by listing For Sale by Owner (FSBO).
List your homeWhat's special
Gorgeous showerLg walk-in closetOutdoor screened-in porchLarge brick fireplaceHigh vaulted ceilingsFreshly paintedUpdated lighting
Zillow last checked:
Listing updated:
Listed by:
Victoria Byrd 972-396-9100,
RE/MAX Four Corners 972-396-9100
Bought with:
Matt Calloway
Calloway Real Estate LLC
Source: NTREIS,MLS#: 20553081
Facts & features
Interior
Bedrooms & bathrooms
- Bedrooms: 3
- Bathrooms: 2
- Full bathrooms: 2
Primary bedroom
- Dimensions: 16 x 14
Living room
- Features: Built-in Features, Fireplace
- Level: First
- Dimensions: 16 x 14
Heating
- Electric, Fireplace(s)
Cooling
- Attic Fan, Central Air, Ceiling Fan(s), Electric
Appliances
- Included: Convection Oven, Dryer, Dishwasher, Electric Cooktop, Electric Oven, Electric Water Heater, Microwave, Refrigerator, Vented Exhaust Fan, Warming Drawer
- Laundry: Washer Hookup, Electric Dryer Hookup, Laundry in Utility Room
Features
- Built-in Features, Decorative/Designer Lighting Fixtures, Double Vanity, Eat-in Kitchen, Granite Counters, High Speed Internet, Kitchen Island, Open Floorplan, Pantry, Cable TV, Vaulted Ceiling(s), Walk-In Closet(s), Wired for Sound
- Flooring: Luxury Vinyl Plank, Tile
- Has basement: No
- Number of fireplaces: 1
- Fireplace features: Den, Family Room, Masonry, Wood Burning
Interior area
- Total interior livable area: 1,810 sqft
Property
Parking
- Total spaces: 2
- Parking features: Additional Parking, Concrete, Door-Multi, Driveway, Garage, Garage Door Opener, Inside Entrance, Lighted, Oversized, Garage Faces Side
- Attached garage spaces: 2
- Has uncovered spaces: Yes
Features
- Levels: One
- Stories: 1
- Patio & porch: Deck, Covered
- Exterior features: Lighting, Rain Gutters
- Pool features: None
- Fencing: None
Lot
- Size: 1.37 Acres
- Features: Acreage, Landscaped, Many Trees
Details
- Additional structures: Shed(s), Storage, Workshop
- Parcel number: 135829
Construction
Type & style
- Home type: SingleFamily
- Architectural style: Traditional,Detached
- Property subtype: Single Family Residence
Materials
- Brick, Rock, Stone
- Foundation: Slab
- Roof: Metal
Condition
- Year built: 2005
Utilities & green energy
- Sewer: Aerobic Septic
- Water: Community/Coop
- Utilities for property: Electricity Connected, Septic Available, Separate Meters, Water Available, Cable Available
Community & HOA
Community
- Security: Carbon Monoxide Detector(s), Smoke Detector(s)
- Subdivision: Greenview Acres
HOA
- Has HOA: No
Location
- Region: Van Alstyne
Financial & listing details
- Tax assessed value: $507,038
- Annual tax amount: $6,290
- Date on market: 4/26/2024
- Cumulative days on market: 29 days
- Listing terms: Cash,Conventional,Lease Back
- Exclusions: Porch swing
- Electric utility on property: Yes
- Road surface type: Gravel
Price history
| Date | Event | Price |
|---|---|---|
| 4/24/2024 | Sold | -- |
Source: NTREIS #20553081 Report a problem | ||
| 4/2/2024 | Contingent | $499,999$276/sqft |
Source: NTREIS #20553081 Report a problem | ||
| 3/16/2024 | Pending sale | $499,999$276/sqft |
Source: NTREIS #20553081 Report a problem | ||
| 3/12/2024 | Contingent | $499,999$276/sqft |
Source: NTREIS #20553081 Report a problem | ||
| 3/5/2024 | Listed for sale | $499,999+11.1%$276/sqft |
Source: NTREIS #20553081 Report a problem | ||
| 2/28/2023 | Sold | -- |
Source: NTREIS #20235076 Report a problem | ||
| 1/18/2023 | Pending sale | $449,999$249/sqft |
Source: NTREIS #20235076 Report a problem | ||
| 1/14/2023 | Contingent | $449,999$249/sqft |
Source: NTREIS #20235076 Report a problem | ||
| 1/10/2023 | Listed for sale | $449,999$249/sqft |
Source: NTREIS #20235076 Report a problem | ||
| 6/9/2017 | Sold | -- |
Source: Agent Provided Report a problem | ||
Public tax history
| Year | Property taxes | Tax assessment |
|---|---|---|
| 2025 | $6,290 -4.3% | $507,038 +4.9% |
| 2024 | $6,571 +9% | $483,203 +6.4% |
| 2023 | $6,026 -4.9% | $454,323 +17.9% |
| 2022 | $6,333 +15% | $385,499 +10% |
| 2021 | $5,505 | $350,454 +14.5% |
| 2020 | -- | $306,129 +10% |
| 2019 | $5,296 +25.7% | $278,299 +1.8% |
| 2018 | $4,213 +27.3% | $273,303 +10.8% |
| 2017 | $3,309 | $246,695 +15.1% |
| 2016 | $3,309 +5.7% | $214,240 +9% |
| 2015 | $3,129 | $196,623 +12.5% |
| 2014 | $3,129 | $174,827 +19.5% |
| 2013 | -- | $146,328 |
| 2012 | -- | $146,328 -2.7% |
| 2011 | -- | $150,328 0% |
| 2010 | -- | $150,369 0% |
| 2009 | -- | $150,411 -1.5% |
| 2008 | -- | $152,668 +18.2% |
| 2007 | -- | $129,148 +5.4% |
| 2006 | -- | $122,575 +519.4% |
| 2005 | -- | $19,790 |
| 2004 | -- | $19,790 +20.4% |
| 2002 | -- | $16,440 |
| 2001 | -- | $16,440 +140% |
| 2000 | -- | $6,850 |
Find assessor info on the county website
Neighborhood: 75495
Nearby homes
- $590,500-- bd-- ba2.3k sqft215 Cates Rd, Van Alstyne, TX 75495Off Market
- $--4 bd3 ba1.9k sqft141 Cates Rd, Van Alstyne, TX 75495Sold
- $374,660-- bd-- ba1.9k sqft229 Cates Rd, Van Alstyne, TX 75495Off Market
- $614,600-- bd2 ba2.6k sqft210 Sunshine Trl, Van Alstyne, TX 75495Off Market
- $112,815-- bd-- ba-- sqft210 Sunshine Trl, Van alstyne, TX 75495Off Market
- $725,400-- bd-- ba3.2k sqft114 Sunshine Trl, Van Alstyne, TX 75495Off Market
- $11,252-- bd-- ba-- sqft114 Sunshine Trl, Van Alstyne, TX 75495Off Market
- $12,585-- bd-- ba-- sqft114 Sunshine Trl, Van alstyne, TX 75495Off Market
Nearby schools
GreatSchools rating
- 7/10Bob and Lola Sanford Elementary SchoolGrades: PK-4Distance: 1.6 mi
- 10/10Van Alstyne Junior High SchoolGrades: 6-8Distance: 1.5 mi
- 9/10Van Alstyne High SchoolGrades: 9-12Distance: 2.6 mi
Schools provided by the listing agent
- Elementary: Bob and Lola Sanford
- High: Van Alstyne
- District: Van Alstyne ISD
Source: NTREIS. This data may not be complete. We recommend contacting the local school district to confirm school assignments for this home.
Get a cash offer in 3 minutes
Find out how much your home could sell for in as little as 3 minutes with a no-obligation cash offer.
Estimated market value
$512,800
Get a cash offer in 3 minutes
Find out how much your home could sell for in as little as 3 minutes with a no-obligation cash offer.
Estimated market value
$512,800
- Texas
- Grayson County
- Van Alstyne
- 75495
- 183 Cates Rd
