Picture Perfect Move-In Ready 4BR, 3.5BA Raised Rambler with a Finished Walkout Lower Level, Spacious Updated Living Areas, Huge Composite Deck & Oversized Driveway with Boat/RV Parking! Situated on a level lot backing to open space, this well-maintained home offers a newly paved extra-wide driveway with an additional parking pad, covered front porch with composite decking and vinyl railings, two-car garage and numerous major system updates. Step inside to a welcoming foyer with hardwood flooring and cathedral ceiling that opens to a bright, open main level. The step-down living room features hardwood flooring, cathedral ceiling and ceiling fan, while the spacious kitchen offers Silestone countertops, raised-panel cabinetry with Lazy Susan, under and above cabinet lighting, recessed lighting with night-light feature, crown molding, two pantries and a black appliance package including a smooth-surface cooktop with pot filler, built-in oven, built-in microwave, dishwasher with stainless steel tub and French door refrigerator with ice maker and door dispenser. The adjoining dining area features ceramic tile flooring, chair rail, ceiling fan and atrium door leading to the expansive composite deck overlooking the backyard. The main level includes three bedrooms and two full baths, including a spacious primary suite with hardwood flooring, French door entry, soaring two-story vaulted ceiling, skylight and two double-door closets. The renovated primary bath features ceramic tile flooring, granite-topped furniture-style vanity, towel warmer and an oversized step-in shower with floor-to-ceiling tile, recessed shelving and sliding glass enclosure. Two additional bedrooms share an updated hall bath with granite top vanity, ceramic tile flooring, linen closet and tiled tub/shower. The finished walkout lower level offers exceptional flexibility with a large recreation room featuring vinyl plank flooring, built-in cabinetry and updated French doors leading to the side yard. A private office with cabinetry provides the perfect work-from-home space. The fourth bedroom includes vinyl plank flooring, ceiling fan, egress window, a large built-in wardrobe with dressing area and an attached full bath featuring a dual-sink vanity, soaking tub, separate tiled shower with dual shower heads, linen closet and private water closet. A powder room and laundry area with Whirlpool Cabrio Energy Star washer and dryer complete the lower level. Outdoor living is just as impressive with a large composite deck with vinyl railings and stairs to the backyard, partially fenced yard backing to lots of open space, double-door storage shed with electricity, playground equipment and cantilever umbrella that conveys. Additional features include double-pane tilt-in vinyl windows, insulated garage door, 12-foot garage ceilings, garage cabinetry and shelving, updated HVAC (2026) with electronic air filter, water heater (2022), NEW attic insulation(2026) and numerous other improvements that make this home truly move-in ready
Sold for $524,900
$524,900
183 Choptank Rd, Stafford, VA 22556
4beds
2,472sqft
Single Family Residence
Built in 1988
0.38 Acres Lot
$523,500 Zestimate®
$212/sqft
$3,118 Estimated rent
Home value
$523,500
$492,000 - $560,000
$3,118/mo
Zestimate® history
Owner options
List your home for rent
$3,118/mo
Rent Zestimate®
Find your next renter with Zillow Rental Manager. Plus, with online applications, you can quickly screen prospective tenants – for free.
$3,118/mo
Rent Zestimate®
Refinance and save
$3,341/mo
Est. payment
Refinancing to a lower rate could help reduce your monthly payments and save thousands over the life of the loan.
$3,341/mo
Est. payment
Explore your selling options
Work with a Zillow partner agent
Leverage their expertise and Zillow's premium Showcase listings to get your home seen by more buyers.
Get startedList with your own agent
Get your home in front of millions of buyers by listing it on Zillow.
Learn how to do itSell it yourself
Take full control of how buyers see your home on Zillow by listing For Sale by Owner (FSBO).
List your homeWhat's special
Finished walkout lower levelTwo-car garageBright open main levelDouble-pane tilt-in vinyl windowsPlayground equipmentTwo pantriesCrown molding
Zillow last checked:
Listing updated:
Listed by:
Mike Unruh 703-593-9430,
Keller Williams Capital Properties,
Listing Team: Unruh Team
Bought with:
Berta Vasquez, 0225066062
Samson Properties
Source: Bright MLS,MLS#: VAST2051758
Facts & features
Interior
Bedrooms & bathrooms
- Bedrooms: 4
- Bathrooms: 4
- Full bathrooms: 3
- 1/2 bathrooms: 1
- Main level bathrooms: 2
- Main level bedrooms: 3
Rooms
- Room types: Living Room, Dining Room, Primary Bedroom, Bedroom 2, Bedroom 3, Bedroom 4, Kitchen, Foyer, Office, Recreation Room, Bathroom 2, Bathroom 3, Primary Bathroom, Half Bath
Primary bedroom
- Features: Flooring - HardWood, Cathedral/Vaulted Ceiling, Skylight(s), Attached Bathroom
- Level: Main
Bedroom 2
- Features: Flooring - HardWood, Ceiling Fan(s)
- Level: Main
Bedroom 3
- Features: Flooring - Carpet, Lighting - Ceiling
- Level: Main
Bedroom 4
- Features: Flooring - Luxury Vinyl Plank, Ceiling Fan(s), Built-in Features, Attached Bathroom, Basement - Finished
- Level: Lower
Primary bathroom
- Features: Flooring - Ceramic Tile, Granite Counters, Bathroom - Stall Shower, Attached Bathroom
- Level: Main
Bathroom 2
- Features: Flooring - Ceramic Tile, Granite Counters, Bathroom - Tub Shower
- Level: Main
Bathroom 3
- Features: Attached Bathroom, Flooring - Ceramic Tile, Countertop(s) - Quartz, Soaking Tub, Bathroom - Stall Shower
- Level: Lower
Dining room
- Features: Flooring - Ceramic Tile, Chair Rail, Ceiling Fan(s), Dining Area
- Level: Main
Foyer
- Features: Flooring - HardWood, Cathedral/Vaulted Ceiling
- Level: Main
Half bath
- Features: Flooring - Vinyl, Built-in Features, Recessed Lighting, Flooring - Ceramic Tile
- Level: Lower
Kitchen
- Features: Flooring - Ceramic Tile, Cathedral/Vaulted Ceiling, Ceiling Fan(s), Recessed Lighting, Crown Molding, Pantry, Kitchen - Electric Cooking
- Level: Main
Living room
- Features: Flooring - HardWood, Cathedral/Vaulted Ceiling, Ceiling Fan(s)
- Level: Main
Office
- Features: Built-in Features, Ceiling Fan(s)
- Level: Lower
Recreation room
- Features: Flooring - Luxury Vinyl Plank, Ceiling Fan(s), Built-in Features, Basement - Finished
- Level: Lower
Heating
- Central, Forced Air, Heat Pump, Programmable Thermostat, Electric
Cooling
- Ceiling Fan(s), Central Air, Heat Pump, Programmable Thermostat, Electric
Appliances
- Included: Microwave, Cooktop, Dishwasher, Disposal, Dryer, Ice Maker, Oven/Range - Electric, Refrigerator, Washer, Water Heater, ENERGY STAR Qualified Washer, Energy Efficient Appliances, Water Treat System, Electric Water Heater
- Laundry: In Basement, Dryer In Unit, Has Laundry, Hookup, Lower Level, Washer In Unit
Features
- Attic, Soaking Tub, Bathroom - Stall Shower, Bathroom - Tub Shower, Built-in Features, Ceiling Fan(s), Chair Railings, Dining Area, Crown Molding, Formal/Separate Dining Room, Pantry, Primary Bath(s), Recessed Lighting, Store/Office, Upgraded Countertops, Other, 2 Story Ceilings, Cathedral Ceiling(s), Dry Wall, High Ceilings, Vaulted Ceiling(s)
- Flooring: Luxury Vinyl, Hardwood, Ceramic Tile, Vinyl, Carpet, Wood
- Doors: Atrium, French Doors, Insulated, Six Panel, Storm Door(s)
- Windows: Atrium, Double Hung, Double Pane Windows, Insulated Windows, Skylight(s), Screens, Vinyl Clad
- Basement: Connecting Stairway,Windows,Walk-Out Access,Space For Rooms,Shelving,Rear Entrance,Exterior Entry,Interior Entry,Heated,Full,Finished,Improved
- Has fireplace: No
Interior area
- Total structure area: 2,472
- Total interior livable area: 2,472 sqft
- Finished area above ground: 1,288
- Finished area below ground: 1,184
Property
Parking
- Total spaces: 10
- Parking features: Storage, Built In, Covered, Garage Faces Front, Garage Door Opener, Inside Entrance, Oversized, Driveway, Secured, Private, Attached, Off Street
- Attached garage spaces: 2
- Uncovered spaces: 6
Accessibility
- Accessibility features: None
Features
- Levels: Two
- Stories: 2
- Patio & porch: Deck, Porch
- Exterior features: Play Equipment, Satellite Dish, Lighting, Rain Gutters, Storage
- Pool features: None
- Fencing: Back Yard,Partial
- Has view: Yes
- View description: Garden
Lot
- Size: 0.38 Acres
- Features: Front Yard, Level, Rear Yard, SideYard(s)
Details
- Additional structures: Above Grade, Below Grade, Outbuilding
- Parcel number: 19D2 4 292
- Zoning: R1
- Special conditions: Standard
Construction
Type & style
- Home type: SingleFamily
- Architectural style: Raised Ranch/Rambler
- Property subtype: Single Family Residence
Materials
- Vinyl Siding
- Foundation: Concrete Perimeter
- Roof: Asphalt,Shingle
Condition
- Good,Very Good
- New construction: No
- Year built: 1988
Utilities & green energy
- Electric: 200+ Amp Service, Underground
- Sewer: Public Sewer
- Water: Public
- Utilities for property: Cable Available, Electricity Available, Phone Available, Sewer Available, Underground Utilities, Water Available, Broadband, Cable, DSL, Fixed Wireless, Fiber Optic, Satellite Internet Service, LTE Internet Service
Community & HOA
Community
- Security: Main Entrance Lock
- Subdivision: Vista Woods
HOA
- Has HOA: No
Location
- Region: Stafford
Financial & listing details
- Price per square foot: $212/sqft
- Tax assessed value: $424,400
- Annual tax amount: $4,165
- Date on market: 7/16/2026
- Listing agreement: Exclusive Right To Sell
- Listing terms: Cash,Conventional,FHA,Private Financing Available,VA Loan
- Inclusions: Cantilever Umbrella On Deck; Tv In Lower Level Bedroom
- Ownership: Fee Simple
- Road surface type: Paved
Price history
| Date | Event | Price |
|---|---|---|
| 8/28/2026 | Sold | $524,900$212/sqft |
Source:  Bright MLS #VAST2051758 Report a problem Bright MLS #VAST2051758 Report a problem | ||
| 7/28/2026 | Pending sale | $524,900$212/sqft |
Source: Bright MLS #VAST2051758 Report a problem | ||
| 7/16/2026 | Listed for sale | $524,900+271%$212/sqft |
Source: Bright MLS #VAST2051758 Report a problem | ||
| 10/15/1998 | Sold | $141,500$57/sqft |
Source: Public Record Report a problem | ||
Public tax history
| Year | Property taxes | Tax assessment |
|---|---|---|
| 2025 | $3,894 +3.4% | $421,600 |
| 2024 | $3,767 +17.6% | $421,600 +18.1% |
| 2023 | $3,203 +5.6% | $356,900 |
| 2022 | $3,034 +4.1% | $356,900 +18.8% |
| 2021 | $2,914 | $300,400 |
| 2020 | $2,914 +4.2% | $300,400 +8.5% |
| 2019 | $2,796 +2% | $276,800 |
| 2018 | $2,740 | $276,800 +6.7% |
| 2017 | $2,740 +6.7% | $259,400 |
| 2016 | $2,568 | $259,400 +9.1% |
| 2015 | -- | $237,700 |
| 2014 | -- | $237,700 +15.2% |
| 2013 | -- | $206,300 |
| 2012 | -- | $206,300 +4.3% |
| 2011 | -- | $197,800 |
| 2010 | -- | $197,800 -35.9% |
| 2009 | -- | $308,600 |
| 2008 | -- | $308,600 -12.3% |
| 2006 | -- | $351,800 |
| 2005 | -- | $351,800 +75% |
| 2004 | -- | $201,000 +31.5% |
| 2003 | -- | $152,800 |
| 2002 | -- | $152,800 +11.5% |
| 2001 | -- | $137,100 |
| 2000 | -- | $137,100 |
Find assessor info on the county website
Neighborhood: 22556
Nearby homes
- $420,0003 bd2 ba1.1k sqft181 Choptank Rd, Stafford, VA 22556Sold
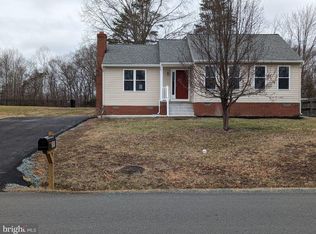
- $478,9004 bd3 ba1.4k sqft185 Choptank Rd, Stafford, VA 22556Off Market
- $519,8005 bd3 ba2.3k sqft179 Choptank Rd, Stafford, VA 22556Off Market
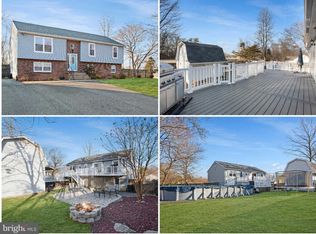
- $479,5003 bd2 ba1.5k sqft187 Choptank Rd, Stafford, VA 22556Off Market
- $530,0005 bd3 ba2.4k sqft16 Buck Rd, Stafford, VA 22556Sold
- $523,7003 bd4 ba1.5k sqft170 Choptank Rd, Stafford, VA 22556Off Market
- $452,6003 bd3 ba1.2k sqft189 Choptank Rd, Stafford, VA 22556Off Market
- $446,2003 bd2 ba1.1k sqft1 Day Dr, Stafford, VA 22556Off Market
Nearby schools
GreatSchools rating
- 7/10Garrisonville Elementary SchoolGrades: K-5Distance: 0.3 mi
- 6/10Andrew G. Wright Middle SchoolGrades: 6-8Distance: 0.3 mi
- 8/10Mountain View High SchoolGrades: 9-12Distance: 1.2 mi
Schools provided by the listing agent
- Elementary: Garrisonville
- Middle: Ag Wright
- High: Mountain View
- District: Stafford County Public Schools
Source: Bright MLS. This data may not be complete. We recommend contacting the local school district to confirm school assignments for this home.
Get a cash offer in 3 minutes
Find out how much your home could sell for in as little as 3 minutes with a no-obligation cash offer.
Estimated market value
$523,500
Get a cash offer in 3 minutes
Find out how much your home could sell for in as little as 3 minutes with a no-obligation cash offer.
Estimated market value
$523,500
- Virginia
- Stafford County
- Stafford
- 22556
- 183 Choptank Rd
