Skip main navigation
New construction
  • Price cut: $500 (5/20)
    $649,400

    183 Cypress Bend Rd, Scott, LA 70583

    4beds
    2,746sqft
    : Get pre-qualified
    Single Family Residence
    Built in ----
    0.7 Acres Lot
    $647,000 Zestimate®
    $236/sqft
    $33/mo HOA

    What's special

    Three-car garageCustom cabinetryThree elegant bathroomsBeautiful granite countertopsFour well-appointed bedrooms
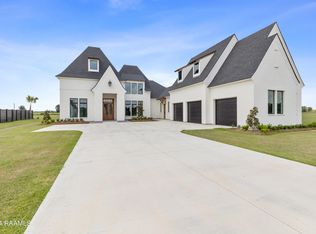
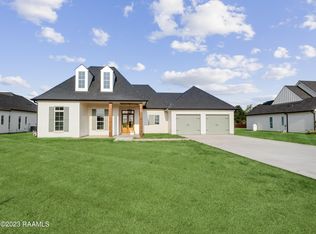
    ** Seller offering $7000 towards buyers closing cost with acceptable offer. ** Located in the tranquil community of Cypress Bend Estates in Acadia Parish, construction has begun on this exquisite home, blending luxury and functionality in a spacious 2,746 square foot layout. This residence features four well-appointed bedrooms and three elegant bathrooms, perfect for discerning homeowners seeking comfort and style on a generous .70-acre lot.The home showcases an impressive triple split floor plan, ensuring privacy and convenience for every resident. The heart of the home will have beautiful granite countertops and custom cabinetry, inviting culinary creativity and sophisticated entertaining. Solid beams accentuate the ceiling, adding a touch of rustic charm to the modern design.An outstanding feature of this property is the three-car garage, providing ample space for vehicles and additional storage. The outdoor patio area is designed for relaxation and entertainment, ideal for gatherings or serene evenings under the stars.With construction underway, prospective buyers now have a unique opportunity to secure a residence designed for modern living in an idyllic setting. Don't miss your chance to be part of this exceptional community.
    197 days
    |
    183
    |
    2
    |

    Zillow last checked:

    Listing updated:

    Listed by:

    Jennifer Duhon,

    Century 21 Action Realty 337-704-9021

    Source: RAA,MLS#: 2500005458MLS Logo

    Tour with a local agent

      Facts & features

      Interior

      Bedrooms & bathrooms
      • Bedrooms: 4
      • Bathrooms: 3
      • Full bathrooms: 3
      Heating
      • Central, Electric
      Cooling
      • Multi Units, Central Air
      Appliances
      • Included: Dishwasher, Disposal, Microwave, Gas Stove Con
      • Laundry: Electric Dryer Hookup, Washer Hookup
      Features
      • High Ceilings, Beamed Ceilings, Computer Nook, Crown Molding, Double Vanity, Kitchen Island, Separate Shower, Standalone Tub, Varied Ceiling Heights, Vaulted Ceiling(s), Granite Counters
      • Flooring: Tile, Vinyl Plank
      • Number of fireplaces: 2
      • Fireplace features: 2 Fireplaces, Gas
      Interior area
      • Total interior livable area: 2,746 sqft

      Property

      Parking
      • Total spaces: 3
      • Parking features: Attached, Garage, Garage Faces Front
      • Garage spaces: 3
      Features
      • Stories: 1
      • Patio & porch: Covered
      • Exterior features: Outdoor Kitchen, Lighting
      • Fencing: None
      • Waterfront features: Walk To
      Lot
      • Size: 0.7 Acres
      • Dimensions: 100 x 302.67
      • Features: 0.51 to 0.99 Acres, Landscaped, Level
      Details
      • Parcel number: 0100011400a

      Construction

      Type & style
      • Home type: SingleFamily
      • Architectural style: Modern Farm House
      • Property subtype: Single Family Residence
      Materials
      • Brick Veneer, HardiPlank Type, Frame
      • Foundation: Slab
      • Roof: Composition
      Condition
      • Under Construction
      • New construction: Yes
      Details
      • Builder name: Cm Development, Llc
      • Warranty included: Yes

      Utilities & green energy

      • Electric: Elec: SLEMCO
      • Utilities for property: Propane

      Community & HOA

      Community
      • Subdivision: Cypress Bend
      HOA
      • Has HOA: Yes
      • Amenities included: Management
      • HOA fee: $400 annually
      Location
      • Region: Scott

      Financial & listing details

      • Price per square foot: $236/sqft
      • Date on market: 11/12/2025
      • Electric utility on property: Yes
      Get pre-qualifiedBe ready to make an offer.
      Connect with an agentGet info on this home, tour, and more.
      Calculate monthly paymentSee if you can afford this home.

        Estimated market value

        $647,000

        $615,000 - $679,000

        $2,353/mo

        Price history

        DateEventPrice
        5/20/2026Price change$649,400-0.1%$236/sqft
        Source: RAA #2500005458 Report a problem
        11/12/2025Listed for sale$649,900+1429.2%$237/sqft
        Source: RAA #2500005458 Report a problem
        7/1/2021Listing removed--
        Source: RAA #21000107 Report a problem
        1/6/2021Listed for sale$42,500$15/sqft
        Source: District South Real Estate Co. #21000107 Report a problem

        Public tax history

        Tax history is unavailable.

        Monthly payment

        Est. payment

          Payment breakdown

          Explore the cost of this home by adjusting the details. Changes won't be saved.
          All calculations are estimates and provided by Zillow, Inc. for informational purposes only. Actual amounts may vary.
          HOA fees may include property taxes on listings classified as Co-Ops. Contact the listing agent and/or owner for fee details.
          Mortgage interest rates are dependent on a number of factors, including credit score, down payment, and repayment length. Interest rate data provided by Zillow Group Marketplace, Inc. as of 1/1/1970 from various mortgage lenders with which we have lead or other similar arrangements; the Estimated Payment is an average of those rates.
          See how much you could borrow to make a competitive offer.

          Climate risks

          Neighborhood: 70583

          Getting around

          0 / 100
          Car-Dependent
          25 / 100
          Somewhat Bikeable

          Nearby schools

          GreatSchools rating
          Schools provided by the listing agent
          • Elementary: Mire
          • Middle: Mire
          • High: Rayne

          Source: RAA. This data may not be complete. We recommend contacting the local school district to confirm school assignments for this home.

          A local agent can set up tours, give advice and negotiate with sellers.

          Browse local experts

          Similar homes

          Skip to the end of the carouselSkip to the beginning of the carousel