LOCATION, LOCATION, LOCATION! Homes like this, in locations like this, don't come along often! Nestled on Garrison Road in Cornelia, this charming 3 bedroom, 2 bathroom home offers the perfect combination of comfort, convenience, and outdoor space that is getting harder and harder to find! From the moment you arrive, you'll fall in love with the inviting rocking chair front porch, the perfect spot to enjoy your morning coffee, unwind in the evenings, and take in the beautiful seasonal mountain views! Step inside to a cozy, welcoming living room that instantly feels like home. The spacious kitchen offers plenty of room to cook and gather, complete with a breakfast bar and adjoining dining area, making everyday meals and entertaining a breeze! You'll love the thoughtfully designed floor plan with all three bedrooms conveniently located on the main level, including a spacious primary suite with its own private bathroom. Just off the kitchen and dining area, step outside to one of this property's BEST features, the beautiful, LEVEL, FENCED-IN BACKYARD! Whether you envision kids playing, pets running, backyard barbecues, or simply enjoying your own private outdoor space, this yard is truly something special! A convenient carport adds even more practicality to this wonderful home. And let's talk about the LOCATION! Situated in a highly desirable area of Cornelia with convenient access to Highway 365, downtown Cornelia, Cleveland, Clarkesville, shopping, dining, schools, and everything beautiful Northeast Georgia has to offer! Enjoy the peaceful feel of country living without sacrificing everyday convenience. Whether you're a first-time homebuyer, looking for the perfect place to raise a family, or ready to downsize without giving up the outdoor space you love, this home checks all the boxes! With its incredible location, functional layout, and hard-to-find level backyard, this is one you don't want to miss! Schedule your showing today before it's gone!
Active
$262,900
183 Garrison Rd, Cornelia, GA 30531
3beds
1,138sqft
Single Family Residence
Built in 1979
0.5 Acres Lot
$258,200 Zestimate®
$231/sqft
$-- HOA
What's special
Beautiful seasonal mountain viewsBeautiful level fenced-in backyardConvenient carportBreakfast barThoughtfully designed floor planSpacious kitchenAdjoining dining area
- 11 days
- 296
- 35
Zillow last checked:
Listing updated:
Listed by:
James Allison 706-200-2210,
Leading Edge Real Estate LLC
Source: GAMLS,MLS#: 10881531
Facts & features
Interior
Bedrooms & bathrooms
- Bedrooms: 3
- Bathrooms: 2
- Full bathrooms: 2
- Main level bathrooms: 2
- Main level bedrooms: 3
Rooms
- Room types: Laundry
Kitchen
- Features: Breakfast Area, Breakfast Bar
Heating
- Heat Pump
Cooling
- Central Air, Heat Pump
Appliances
- Included: Cooktop, Dishwasher, Dryer, Microwave, Oven/Range (Combo), Refrigerator, Stainless Steel Appliance(s), Washer
- Laundry: In Kitchen
Features
- Bookcases, Master On Main Level, Soaking Tub, Tile Bath, Walk-In Closet(s)
- Flooring: Carpet, Tile
- Basement: None
- Has fireplace: No
Interior area
- Total structure area: 1,138
- Total interior livable area: 1,138 sqft
- Finished area above ground: 1,138
- Finished area below ground: 0
Property
Parking
- Parking features: Attached, Carport
- Has carport: Yes
Features
- Levels: One
- Stories: 1
- Patio & porch: Deck, Porch
- Fencing: Back Yard,Chain Link,Fenced
- Has view: Yes
- View description: Mountain(s), Seasonal View
Lot
- Size: 0.5 Acres
- Features: Level, Open Lot
Details
- Additional structures: Outbuilding
- Parcel number: 027 160
Construction
Type & style
- Home type: SingleFamily
- Architectural style: Ranch
- Property subtype: Single Family Residence
Materials
- Block, Concrete, Wood Siding
- Roof: Composition
Condition
- Resale
- New construction: No
- Year built: 1979
Utilities & green energy
- Sewer: Septic Tank
- Water: Public
- Utilities for property: Cable Available, Electricity Available, High Speed Internet, Water Available
Community & HOA
Community
- Features: None
- Subdivision: Green Meadow
HOA
- Has HOA: No
- Services included: None
Location
- Region: Cornelia
Financial & listing details
- Price per square foot: $231/sqft
- Tax assessed value: $219,304
- Annual tax amount: $1,999
- Date on market: 10/29/2026
- Listing agreement: Exclusive Right To Sell
- Electric utility on property: Yes
Estimated market value
$258,200
$245,000 - $271,000
$1,759/mo
Price history
| Date | Event | Price |
|---|---|---|
| 10/29/2026 | Listed for sale | $262,900-2.6%$231/sqft |
Source:  GAMLS #10881531 Report a problem | ||
| 10/14/2026 | Listing removed | $269,900$237/sqft |
Source: GAMLS #10819205 Report a problem | ||
| 8/30/2026 | Price change | $269,900-5.3%$237/sqft |
Source: GAMLS #10819205 Report a problem | ||
| 8/4/2026 | Listed for sale | $285,000$250/sqft |
Source: GAMLS #10819205 Report a problem | ||
| 7/28/2026 | Listing removed | $285,000$250/sqft |
Source: GAMLS #10736628 Report a problem | ||
| 4/20/2026 | Listed for sale | $285,000+25%$250/sqft |
Source: GAMLS #10736628 Report a problem | ||
| 3/30/2023 | Sold | $228,000-8.4%$200/sqft |
Source: Public Record Report a problem | ||
| 3/12/2023 | Pending sale | $249,000$219/sqft |
Source: GAMLS #10066662 Report a problem | ||
| 10/15/2022 | Price change | $249,000-2.2%$219/sqft |
Source: GAMLS #10066662 Report a problem | ||
| 9/12/2022 | Price change | $254,500-1.9%$224/sqft |
Source: GAMLS #10066662 Report a problem | ||
| 8/27/2022 | Listed for sale | $259,500$228/sqft |
Source: GAMLS #10066662 Report a problem | ||
| 8/27/2022 | Pending sale | $259,500$228/sqft |
Source: GAMLS #10066662 Report a problem | ||
| 8/11/2022 | Price change | $259,500-3.5%$228/sqft |
Source: GAMLS #10066662 Report a problem | ||
| 7/25/2022 | Price change | $269,000-2.2%$236/sqft |
Source: GAMLS #10066662 Report a problem | ||
| 7/5/2022 | Listed for sale | $275,000$242/sqft |
Source: GAMLS #10066662 Report a problem | ||
Public tax history
| Year | Property taxes | Tax assessment |
|---|---|---|
| 2025 | $2,000 +10.6% | $87,722 +17.2% |
| 2024 | $1,808 +57.3% | $74,828 +61.6% |
| 2023 | $1,149 | $46,310 +30.7% |
| 2022 | -- | $35,428 +13.4% |
| 2021 | -- | $31,236 +14.2% |
| 2020 | -- | $27,356 |
| 2019 | $731 | $27,356 -60% |
| 2018 | $731 | $68,390 +169.7% |
| 2017 | $731 +7.3% | $25,356 -60% |
| 2016 | $681 +3% | $63,390 |
| 2015 | $661 +1.4% | $63,390 +2.1% |
| 2014 | $652 | $62,110 +150% |
| 2013 | $652 | $24,844 -60% |
| 2012 | -- | $62,110 -7.8% |
| 2011 | -- | $67,360 -4.7% |
| 2010 | -- | $70,650 |
Find assessor info on the county website
Monthly payment
Est. payment
Payment breakdown
Explore the cost of this home by adjusting the details. Changes won't be saved.Climate risks
Neighborhood: 30531
Nearby schools
Schools provided by the listing agent
- Elementary: Level Grove
- Middle: South Habersham
- High: Habersham Central
Source: GAMLS. This data may not be complete. We recommend contacting the local school district to confirm school assignments for this home.

Similar homes
- $280,0003 bd1 ba1.1k sqft113 Carter St, Cornelia, GA 30531Active

 MLS ID #10876251, Ondimarg Ruiz, Virtual Properties Realty.com. GAMLS
- $269,0003 bd2 ba1.2k sqft1774 Highway 17, Clarkesville, GA 30523Active
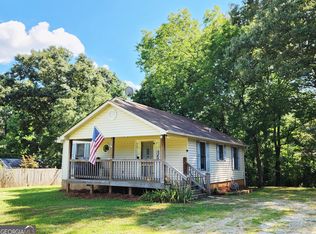 MLS ID #10801417, David Sosby, The Norton Agency. GAMLS
- $304,9003 bd2 ba1.5k sqft314 Highland Pointe Dr, Alto, GA 30510Active
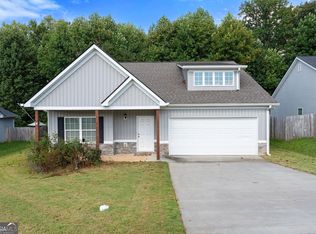 MLS ID #10846230, Chad Buffington, Buffington Real Estate Group. GAMLS
- $299,9003 bd2 ba1.5k sqft177 Highland Pointe Dr #30510, Alto, GA 30510For Sale
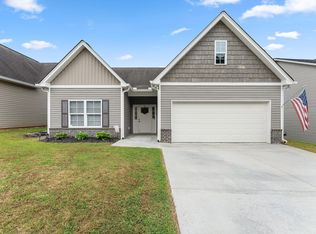 United Country
- $299,0003 bd2 ba1.5k sqft177 Highland Pointe Dr, Alto, GA 30510ActiveMLS ID #10837058, J. Michele Ramsey, UC Premier Properties. GAMLS
- $279,9003 bd1 ba1.1k sqft431 Clover Leaf Rd, Cleveland, GA 30528ActiveMLS ID #10698538, Christopher McCall, Chris McCall Realty. GAMLS
- $249,9003 bd1 ba864 sqft1778 State Highway 17, Clarkesville, GA 30523ActiveMLS ID #10873590, Erin Berry, Keller Williams Lanier Partners. GAMLS
- $260,0003 bd2 ba1.4k sqft148 Moreland Dr, Toccoa, GA 30577ActiveMLS ID #10882493, The Ward Team, Ward Properties of North GA. GAMLS
- $292,0003 bd2 ba1.4k sqft126 Windchime Cir, Demorest, GA 30535ActiveMLS ID #10795622, Amanda Fulmer, Keller Williams Lanier Partners. GAMLS
- $254,0002 bd2 ba1.2k sqft2124 Highway 105, Demorest, GA 30535ActiveMLS ID #10848633, Jerry Harkness, Keller Williams Lanier Partners. GAMLS
- $250,0003 bd2 ba1.4k sqft75 Fairhaven Ln, Cleveland, GA 30528ActiveMLS ID #10848442, Kimberly Simmons, Anchor Real Estate Advisors. GAMLS
- $289,9003 bd3 ba1.2k sqft198 Abb Helton Rd, Cleveland, GA 30528ActiveMLS ID #10882270, James Allison, Leading Edge Real Estate LLC. GAMLS
- $322,5003 bd2 ba1.4k sqft456 Highland Pointe Dr, Alto, GA 30510ActiveMLS ID #10830986, Cathy Petty, Century 21 Community Realty. GAMLS
- $315,0003 bd2 ba1.5k sqft372 Highland Pointe Dr, Alto, GA 30510ActiveMLS ID #10761827, Jessica A Wade, eXp Realty. GAMLS
- $269,9003 bd2 ba1.3k sqft4225 Rolling Ridge Dr, Gillsville, GA 30543ActiveMLS ID #10875862, Natasha S Brown, Keller Williams Lanier Partners. GAMLS
- $269,9003 bd1 ba1k sqft918 Sims Harris Rd, Lula, GA 30554Active Under ContractMLS ID #10816889, Ana Sadeghy, Re/Max Tru, Inc.. GAMLS
- $299,9004 bd2 ba1.2k sqft937 Sam Craven Rd, Cleveland, GA 30528ActiveMLS ID #10856306, The Ward Team, Ward Properties of North GA. GAMLS
- $308,9003 bd2 ba1.5k sqft692 Allen Anderson Rd, Cleveland, GA 30528ActiveMLS ID #10832240, Scott W Fader, Joseph Walter Realty, LLC. GAMLS
- $238,0003 bd2 ba1.4k sqft3561 Yonah Homer Rd, Alto, GA 30510Active Under ContractMLS ID #10801982, Tammy McCoy, Virtual Properties Realty.com. GAMLS
- $265,0002 bd1 ba1.2k sqft144 Georgia St, Demorest, GA 30535ActiveMLS ID #10768800, Donna Krieger, Keller Williams Realty Atl. Partners. GAMLS
