
Virtually Staged. Tucked away on a quiet street, this charming three-bedroom, two-bath home offers the perfect combination of comfort and convenience. Located within the incorporated City of Tarpon Springs, yet just minutes from the quaint shops, restaurants, of Old Palm Harbor, Downtown Dunedin, and the world-famous Tarpon Springs Sponge Docks, you'll enjoy the best of Florida living. Outdoor enthusiasts will appreciate the close proximity to some of the Gulf Coast's finest beaches, including Fred Howard Park, Honeymoon Island, Caladesi Island, Sunset Beach, and Clearwater Beach. Inside, the home features a spacious great room with soaring vaulted ceilings and a cozy fireplace, a convenient first-floor primary suite, an inside laundry room, and generously sized secondary bedrooms. Step outside to a screened porch overlooking a large rear deck, fenced backyard, and storage shed—perfect for entertaining or relaxing. Major updates include a new roof for added peace of mind. Don't miss this opportunity—schedule your showing today before this one is gone!
For sale
Price cut: $15K (10/7)
$370,000
183 HIGHLAND ROAD, TARPON SPRINGS, FL 34689
3beds
1,498sqft
Single Family Residence
Built in 2003
7,514 Square Feet Lot
$364,800 Zestimate®
$247/sqft
$-- HOA
What's special
Cozy fireplaceCharming three-bedroom two-bath homeNew roofGenerously sized secondary bedroomsStorage shedFenced backyardConvenient first-floor primary suite
- 70 days
- 898
- 97
Zillow last checked:
Listing updated:
Listed by:
Roy Barnhart 727-378-8585,
BAM REALTY ADVISORS INC 727-378-8585
Source: Stellar MLS,MLS#: W7888409 Originating MLS: West Pasco
Originating MLS: West Pasco
Facts & features
Interior
Bedrooms & bathrooms
- Bedrooms: 3
- Bathrooms: 2
- Full bathrooms: 2
Rooms
- Room types: Utility Room
Primary bedroom
- Features: Walk-In Closet(s)
- Level: First
- Area: 156 Square Feet
- Dimensions: 12x13
Bedroom 2
- Features: Built-in Closet
- Level: Second
- Area: 176 Square Feet
- Dimensions: 11x16
Bedroom 3
- Features: Built-in Closet
- Level: Second
- Area: 182 Square Feet
- Dimensions: 14x13
Dining room
- Features: No Closet
- Level: First
- Area: 132 Square Feet
- Dimensions: 11x12
Kitchen
- Features: Built-in Closet
- Level: First
- Area: 100 Square Feet
- Dimensions: 10x10
Living room
- Features: No Closet
- Level: First
- Area: 260 Square Feet
- Dimensions: 13x20
Heating
- Central, Electric
Cooling
- Central Air
Appliances
- Included: Dishwasher, Dryer, Electric Water Heater, Microwave, Range, Refrigerator, Washer
- Laundry: Electric Dryer Hookup, Inside, Washer Hookup
Features
- Ceiling Fan(s), High Ceilings, Primary Bedroom Main Floor, Vaulted Ceiling(s), Walk-In Closet(s)
- Flooring: Carpet, Ceramic Tile, Laminate
- Doors: Sliding Doors
- Windows: Window Treatments
- Has fireplace: Yes
- Fireplace features: Living Room
Interior area
- Total structure area: 2,086
- Total interior livable area: 1,498 sqft
Video & virtual tour
Property
Parking
- Total spaces: 2
- Parking features: Garage Door Opener
- Attached garage spaces: 2
- Details: Garage Dimensions: 20X24
Features
- Levels: Two
- Stories: 2
- Patio & porch: Deck, Front Porch, Rear Porch
- Fencing: Vinyl
Lot
- Size: 7,514 Square Feet
- Dimensions: 50 x 150
- Features: City Lot
Details
- Additional structures: Shed(s)
- Parcel number: 242715393480020440
- Zoning: R-4
- Special conditions: None
Construction
Type & style
- Home type: SingleFamily
- Property subtype: Single Family Residence
Materials
- Block, Stucco
- Foundation: Slab
- Roof: Shingle
Condition
- New construction: No
- Year built: 2003
Utilities & green energy
- Sewer: Public Sewer
- Water: Public
- Utilities for property: Cable Available, Electricity Connected, Sewer Connected, Water Connected
Community & HOA
Community
- Pet fee: $0 monthly
- Subdivision: HIGHLAND TERRACE SUB REV
HOA
- Has HOA: No
Location
- Region: Tarpon Springs
Financial & listing details
- Price per square foot: $247/sqft
- Tax assessed value: $371,593
- Annual tax amount: $6,818
- Date on market: 8/8/2026
- Cumulative days on market: 71 days
- Ownership: Fee Simple
- Total actual rent: 0
- Electric utility on property: Yes
- Road surface type: Asphalt
Estimated market value
$364,800
$347,000 - $383,000
$2,345/mo
Price history
| Date | Event | Price |
|---|---|---|
| 10/7/2026 | Price change | $370,000-3.9%$247/sqft |
Source:  Stellar MLS #W7888409 Report a problem Stellar MLS #W7888409 Report a problem | ||
| 9/17/2026 | Price change | $385,000-3.8%$257/sqft |
Source: Stellar MLS #W7888409 Report a problem | ||
| 8/29/2026 | Price change | $400,000-2.4%$267/sqft |
Source: Stellar MLS #W7888409 Report a problem | ||
| 8/9/2026 | Listed for sale | $410,000+25.8%$274/sqft |
Source: Stellar MLS #W7888409 Report a problem | ||
| 6/23/2021 | Sold | $326,000+59%$218/sqft |
Source: Public Record Report a problem | ||
| 3/3/2018 | Sold | $205,000-6.2%$137/sqft |
Source: Public Record Report a problem | ||
| 1/3/2018 | Pending sale | $218,500$146/sqft |
Source: Smith & Associates #U7829864 Report a problem | ||
| 12/13/2017 | Price change | $218,500-0.6%$146/sqft |
Source: Smith & Associates #U7829864 Report a problem | ||
| 10/27/2017 | Price change | $219,900-4.3%$147/sqft |
Source: Smith & Associates #U7829864 Report a problem | ||
| 8/29/2017 | Price change | $229,900-2.1%$153/sqft |
Source: Smith & Associates #U7829864 Report a problem | ||
| 8/9/2017 | Price change | $234,900+3.9%$157/sqft |
Source: Owner Report a problem | ||
| 8/5/2017 | Listed for sale | $226,000+13%$151/sqft |
Source: Owner Report a problem | ||
| 9/14/2013 | Listing removed | $199,989$134/sqft |
Source: RE/MAX REALTEC GROUP #U7578028 Report a problem | ||
| 4/7/2013 | Price change | $199,989-10.9%$134/sqft |
Source: RE/MAX REALTEC GROUP INC. #U7578028 Report a problem | ||
| 2/14/2013 | Price change | $224,500-2%$150/sqft |
Source: Future Home Realty #U7558998 Report a problem | ||
| 1/9/2013 | Price change | $229,000-4.2%$153/sqft |
Source: Future Home Realty #U7558998 Report a problem | ||
| 10/17/2012 | Price change | $239,000-1.6%$160/sqft |
Source: Future Home Realty #U7558998 Report a problem | ||
| 9/15/2012 | Listed for sale | $243,000+7.5%$162/sqft |
Source: Future Home Realty #U7558998 Report a problem | ||
| 8/5/2005 | Sold | $226,000+50.8%$151/sqft |
Source: Stellar MLS #U7128476 Report a problem | ||
| 5/20/2003 | Sold | $149,900$100/sqft |
Source: Public Record Report a problem | ||
Public tax history
| Year | Property taxes | Tax assessment |
|---|---|---|
| 2025 | $6,819 +9.8% | $368,848 +10% |
| 2024 | $6,211 +9.7% | $335,316 +10% |
| 2023 | $5,662 +4% | $304,833 +5.3% |
| 2022 | $5,444 +151.3% | $289,606 +95.9% |
| 2021 | $2,167 +0.5% | $147,845 +1.4% |
| 2020 | $2,155 +2.1% | $145,804 +2.3% |
| 2019 | $2,111 | $142,526 -22.8% |
| 2018 | $2,111 -44.4% | $184,695 +37.6% |
| 2017 | $3,797 +92.5% | $134,200 +2.1% |
| 2016 | $1,972 -1.4% | $131,440 +0.7% |
| 2015 | $2,001 +0.7% | $130,526 +0.8% |
| 2014 | $1,987 +0.8% | $129,490 +1.5% |
| 2013 | $1,970 +8.9% | $127,576 +1.7% |
| 2012 | $1,809 | $125,443 +3% |
| 2011 | -- | $121,789 -7.1% |
| 2010 | -- | $131,076 +2.7% |
| 2009 | -- | $127,630 -33.2% |
| 2008 | $3,004 | $191,200 -0.4% |
| 2007 | -- | $191,900 +44.7% |
| 2005 | -- | $132,600 +8.4% |
| 2004 | $2,150 +331.5% | $122,300 +448.4% |
| 2003 | $498 +111.9% | $22,300 +2.3% |
| 2002 | $235 | $21,800 +96.4% |
| 2001 | $235 -11.2% | $11,100 -6.7% |
| 2000 | $265 | $11,900 |
Find assessor info on the county website
Monthly payment
Est. payment
Payment breakdown
Explore the cost of this home by adjusting the details. Changes won't be saved.Climate risks
Neighborhood: 34689
Nearby schools
Schools provided by the listing agent
- Elementary: Tarpon Springs Elementary-PN
- Middle: Tarpon Springs Middle-PN
- High: Tarpon Springs High-PN
Source: Stellar MLS. This data may not be complete. We recommend contacting the local school district to confirm school assignments for this home.
- $327,600-- bd2 ba1.2k sqft171 Highland Rd, Tarpon Springs, FL 34689Off Market
- $307,1002 bd1 ba860 sqft197 Highland Rd, Tarpon Springs, FL 34689Off Market

- $---- bd-- ba-- sqft197 Highland Rd #A, Tarpon Springs, FL 34689Off Market
- $352,5003 bd2 ba1.2k sqft159 Highland Rd, Tarpon Springs, FL 34689Off Market
Similar homes
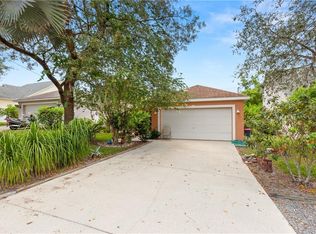
- $365,0003 bd2 ba1.7k sqft1672 COUNTRYWOOD STREET, TARPON SPRINGS, FL 34689For Sale

 MLS ID #W7886211, Roy Barnhart, BAM REALTY ADVISORS INC. Stellar MLS
 - $374,5003 bd3 ba1.7k sqft485 HARBOR RIDGE DRIVE, PALM HARBOR, FL 34683For Sale
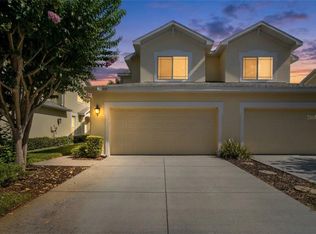 MLS ID #TB8516650, Sherman Gilbert, PALM PARADISE REALTY GROUP. Stellar MLS
 - $399,9003 bd3 ba1.7k sqft336 HARBOR RIDGE DRIVE, PALM HARBOR, FL 34683For Sale
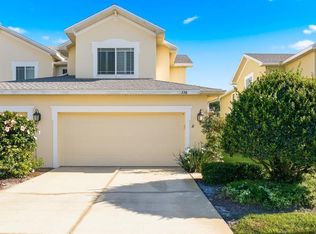 MLS ID #TB8507647, Sandy Papadakis, KELLER WILLIAMS REALTY- PALM HARBOR. Stellar MLS
 - $359,9003 bd2 ba1.4k sqft2638 BIG PINE DRIVE, HOLIDAY, FL 34691For Sale
 MLS ID #TB8538169, Monica Karcz, PA, REDFIN CORPORATION. Stellar MLS
 - $355,0003 bd2 ba1.1k sqft2751 WILSON COURT, PALM HARBOR, FL 34684For SaleMLS ID #TB8511417, Carsten Prause, CHARLES RUTENBERG REALTY INC. Stellar MLS
- $340,0002 bd2 ba1.4k sqft3490 TEALWOOD CIRCLE, PALM HARBOR, FL 34685For SaleMLS ID #TB8554313, Dawn Rawlins, KELLER WILLIAMS RLTY NEW TAMPA. Stellar MLS
- $349,0003 bd2 ba1.7k sqft9504 VIA SEGOVIA, NEW PORT RICHEY, FL 34655For SaleMLS ID #TB8556649, Jason Saphire, WWW.HOMEZU.COM. Stellar MLS
- $434,9003 bd3 ba2.2k sqft750 GRAND CYPRESS LANE, TARPON SPRINGS, FL 34689For SaleMLS ID #TB8508694, Farah Smart, LPT REALTY, LLC. Stellar MLS
- $344,9003 bd2 ba1.5k sqft4320 STONES RIVER COURT, NEW PORT RICHEY, FL 34653For SaleMLS ID #W7888896, Judi Pobst, KELLER WILLIAMS REALTY- PALM HARBOR. Stellar MLS
- $384,0003 bd2 ba2.1k sqft8721 LATHAM LANE, HUDSON, FL 34667For SaleMLS ID #W7890171, Jeannie Dunning, RE/MAX CHAMPIONS. Stellar MLS
- $399,9003 bd1 ba1.1k sqft1837 PASADENA DRIVE, DUNEDIN, FL 34698For SaleMLS ID #W7889080, Despoina Marangidou, ABBAS REALTY GROUP LLC. Stellar MLS
- $500,0003 bd2 ba1.3k sqft744 GREEN VALLEY ROAD, PALM HARBOR, FL 34683For SaleMLS ID #TB8554830, Matthew Halliday, LPT REALTY, LLC.. Stellar MLS
- $355,7003 bd2 ba1.2k sqft206 BEDFORD STREET, OLDSMAR, FL 34677For SaleMLS ID #TB8455925, Tanja Cisliek, FUTURE HOME REALTY INC. Stellar MLS
- $435,0003 bd2 ba1.4k sqft29786 67TH WAY N, CLEARWATER, FL 33761For SaleMLS ID #TB8548500, Bree Bowen, PA, REAL BROKER, LLC. Stellar MLS
- $439,0002 bd2 ba1.6k sqft2958 DUNDEE DRIVE, PALM HARBOR, FL 34684For SaleMLS ID #TB8531870, William Kochenour, III, SANTEK MANAGEMENT LLC. Stellar MLS
- $325,0002 bd2 ba1.4k sqft5565 SALEM SQUARE DRIVE N, PALM HARBOR, FL 34685For SaleMLS ID #TB8524190, Odette Godin, RE/MAX REALTEC GROUP INC. Stellar MLS
- $319,0003 bd3 ba1.6k sqft7207 OTTER CREEK DRIVE, NEW PORT RICHEY, FL 34655For SaleMLS ID #W7890005, Roy Barnhart, BAM REALTY ADVISORS INC. Stellar MLS
- $475,0003 bd3 ba2.2k sqft726 GRAND CYPRESS LANE, TARPON SPRINGS, FL 34689For SaleMLS ID #TB8526131, Nicole Dufala, KELLER WILLIAMS REALTY- PALM HARBOR. Stellar MLS
- $344,9003 bd2 ba1.4k sqft7907 DEER FOOT DRIVE, NEW PORT RICHEY, FL 34653For SaleMLS ID #TB8537293, Samantha Bowers, EXP REALTY LLC. Stellar MLS
- $319,0003 bd2 ba1.4k sqft3011 SHADOW OAKS DRIVE, HOLIDAY, FL 34690For SaleMLS ID #TB8501413, Kim Doukas, RE/MAX CHAMPIONS. Stellar MLS
