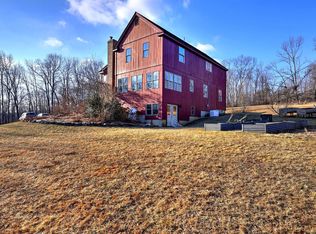
Set high above the road at approximately 900 feet in elevation, this beautifully maintained home combines privacy, natural light and a versatile floor plan in a picturesque setting. Southwestern exposure fills the home with sunlight, while the two-story entry and catwalk overlooking the dramatic living room create an impressive sense of space. The living room features a woodstove and direct access to the covered back deck, creating an inviting connection to the outdoors. A charming three-season sunroom at the front of the home provides another bright and comfortable space to enjoy the surrounding setting. The main level offers convenient one-floor living with two bedrooms, a full bath and a laundry room with both exterior and garage access. There is no carpet in the home-hardwood and tile run throughout. Upstairs, the private primary bedroom suite is joined by an additional bedroom and a flexible office/library/den. An unfinished walk-out basement provides excellent storage and plenty of potential for future finished space or possible in-law accommodations. Well insulated with 12-inch foundation walls, a dry basement, good drainage and excellent well water. Enjoy the privacy of the property while being just down the road from the approximately 8,000-acre Yale-Myers Forest with miles of trails and outdoor recreation. Conveniently located only 1 mile to I-84, with easy access to Hartford and approximately one hour to Boston and two hours to New York City.
For sale
$850,000
183 Hillside Road, Ashford, CT 06278
4beds
2,323sqft
Single Family Residence
Built in 2010
4.62 Acres Lot
$-- Zestimate®
$366/sqft
$-- HOA
What's special
Charming three-season sunroomBright and comfortable spacePrivate primary bedroom suiteConvenient one-floor livingVersatile floor planNatural light
- 2 days
- 149
- 8
Zillow last checked:
Listing updated:
Listed by:
Noah King (860)456-7653,
Home Selling Team 860-456-7653
Source: Smart MLS,MLS#: 24209026
Facts & features
Interior
Bedrooms & bathrooms
- Bedrooms: 4
- Bathrooms: 2
- Full bathrooms: 2
Primary bedroom
- Features: Skylight, Bedroom Suite, Full Bath
- Level: Upper
- Area: 234 Square Feet
- Dimensions: 18 x 13
Bedroom
- Features: Hardwood Floor
- Level: Main
- Area: 156 Square Feet
- Dimensions: 12 x 13
Bedroom
- Features: Hardwood Floor
- Level: Main
- Area: 143 Square Feet
- Dimensions: 11 x 13
Bedroom
- Features: Palladian Window(s), Hardwood Floor
- Level: Upper
- Area: 228 Square Feet
- Dimensions: 12 x 19
Kitchen
- Features: Kitchen Island, Tile Floor
- Level: Main
- Area: 238 Square Feet
- Dimensions: 14 x 17
Living room
- Features: Vaulted Ceiling(s), Ceiling Fan(s), Wood Stove, Sliders, Hardwood Floor
- Level: Main
- Area: 600 Square Feet
- Dimensions: 30 x 20
Office
- Features: Hardwood Floor
- Level: Upper
- Area: 285 Square Feet
- Dimensions: 19 x 15
Sun room
- Features: Tile Floor
- Level: Main
- Area: 144 Square Feet
- Dimensions: 12 x 12
Heating
- Hydro Air, Propane
Cooling
- Ceiling Fan(s), Central Air
Appliances
- Included: Oven/Range, Microwave, Refrigerator, Dishwasher, Water Heater
- Laundry: Main Level
Features
- Wired for Data, Open Floorplan
- Windows: Thermopane Windows
- Basement: Full,Unfinished,Walk-Out Access
- Attic: Pull Down Stairs
- Has fireplace: No
Interior area
- Total structure area: 2,323
- Total interior livable area: 2,323 sqft
- Finished area above ground: 2,323
Video & virtual tour
Property
Parking
- Total spaces: 2
- Parking features: Attached, Garage Door Opener
- Attached garage spaces: 2
Features
- Patio & porch: Covered, Patio
- Has view: Yes
- View description: Water
- Has water view: Yes
- Water view: Water
Lot
- Size: 4.62 Acres
- Features: Few Trees, Dry, Sloped
Details
- Parcel number: 2589489
- Zoning: RA
- Other equipment: Generator Ready
Construction
Type & style
- Home type: SingleFamily
- Architectural style: Cape Cod
- Property subtype: Single Family Residence
Materials
- Vinyl Siding
- Foundation: Concrete Perimeter
- Roof: Asphalt
Condition
- New construction: No
- Year built: 2010
Utilities & green energy
- Sewer: Septic Tank
- Water: Well
Green energy
- Energy efficient items: Thermostat, Ridge Vents, Windows
Community & HOA
HOA
- Has HOA: No
Location
- Region: Ashford
Financial & listing details
- Price per square foot: $366/sqft
- Tax assessed value: $378,630
- Annual tax amount: $10,526
- Date on market: 10/1/2026
Estimated market value
Not available
Estimated sales range
Not available
Not available
Price history
| Date | Event | Price |
|---|---|---|
| 10/1/2026 | Listed for sale | $850,000+626.5%$366/sqft |
Source:  Smart MLS #24209026 Report a problem Smart MLS #24209026 Report a problem | ||
| 6/17/2009 | Sold | $117,000$50/sqft |
Source: Public Record Report a problem | ||
Public tax history
| Year | Property taxes | Tax assessment |
|---|---|---|
| 2025 | $9,761 +5.9% | $268,310 |
| 2024 | $9,219 +3.8% | $268,310 |
| 2023 | $8,878 +2.5% | $268,310 |
| 2022 | $8,658 +5.8% | $268,310 +19.2% |
| 2021 | $8,187 -1.3% | $225,100 |
| 2020 | $8,293 +3.9% | $225,100 |
| 2019 | $7,982 +2% | $225,100 |
| 2018 | $7,827 +1.2% | $225,100 |
| 2017 | $7,737 +1.5% | $225,100 -4.5% |
| 2016 | $7,626 | $235,600 |
Find assessor info on the county website
Monthly payment
Est. payment
Payment breakdown
Explore the cost of this home by adjusting the details. Changes won't be saved.Climate risks
Neighborhood: 06278
Nearby schools
Similar homes
- $435,0003 bd2 ba1.9k sqft32 Ashford Road, Eastford, CT 06242For Sale
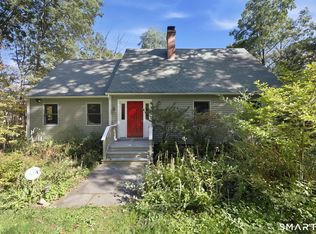
 MLS ID #24209461, Lindsey Niarhakos, RE/MAX One. Smart MLS
 - $679,9004 bd3 ba2.8k sqft4 Stag Trail, Tolland, CT 06084For Sale
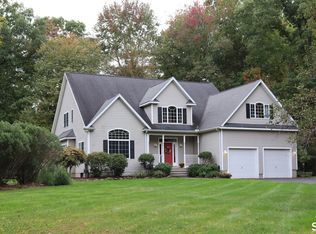 MLS ID #24211303, Derek Greene, Derek Greene. Smart MLS
 - $599,0004 bd3 ba2.6k sqft272 Horse Hill Road, Ashford, CT 06278For Sale
 MLS ID #24187009, James Kelly, William Raveis Real Estate. Smart MLS
 - $533,0003 bd2 ba2k sqft813 Westford Road, Ashford, CT 06278For Sale
 MLS ID #24203884, Jeanne L. Crum, Home Selling Team. Smart MLS
 - $499,9004 bd3 ba3k sqft137 Ference Road, Ashford, CT 06278For SaleMLS ID #24194484, Kristen E. Merrill, Countryside Realty. Smart MLS
- $429,5003 bd2 ba1.7k sqft76 Lakeview Drive, Ashford, CT 06278For SaleMLS ID #24204485, Franchesca M. Pescatello, Prue Realty LLC. Smart MLS
- $775,0005 bd2 ba3.3k sqft28 Cemetery Road, Willington, CT 06279For SaleMLS ID #24208620, Linda B. O'Hara, William Raveis Real Estate. Smart MLS
- $735,0004 bd3 ba3.1k sqft56 Old Farms Road, Willington, CT 06279For SaleMLS ID #24208430, Jason Calouro, Drawbridge Realty. Smart MLS
- $569,9003 bd3 ba2.6k sqft148 Balazs Road, Willington, CT 06279For SaleMLS ID #24203327, Lisa C. Gordon, Coldwell Banker Realty. Smart MLS
- $650,0005 bd4 ba3.1k sqft97 Cushman Road, Ashford, CT 06278For SaleMLS ID #24198311, Dan Keune, Campbell-Keune Realty Inc. Smart MLS
- $425,0003 bd3 ba1.9k sqft307 Mansfield Road, Ashford, CT 06278For SaleMLS ID #24201631, Stephen Galinat, Home Selling Team. Smart MLS
- $559,0004 bd2 ba2.3k sqft248 Paine Road, Pomfret, CT 06259For SaleMLS ID #24211512, Valerie L. Macneil, Kazantzis Real Estate, LLC. Smart MLS
- $779,0005 bd4 ba2.4k sqft500 Route 169, Woodstock, CT 06281For SaleMLS ID #24209434, June A. Cazeault, Hope Real Estate Group, Inc.. Smart MLS
- $970,0003 bd2 ba2.1k sqft343 Daleville Road, Willington, CT 06279For SaleMLS ID #24208008, Joe Sciarra, D.W. Fish Real Estate. Smart MLS
- $449,0003 bd2 ba1.5k sqft82 Buckley Highway, Stafford, CT 06076For SaleMLS ID #24210164, Michael L. Deyorio, CR Premier Properties. Smart MLS
- $799,0002 bd3 ba2.1k sqft981 Storrs Road, Mansfield, CT 06268For SaleMLS ID #24199336, Deb Chabot, RE/MAX One. Smart MLS
- $594,9004 bd2 ba2k sqft14 Hnath Road, Ashford, CT 06278New ConstructionMLS ID #24181815, Mark T. Massaro, Coldwell Banker Realty. Smart MLS
