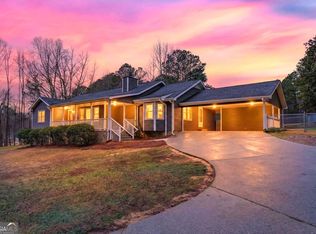
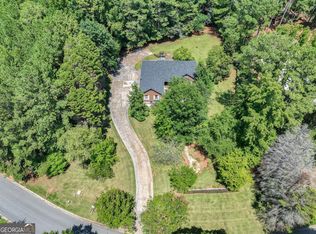
Situated on 5 beautiful acres in the Whitewater School District, this all-brick ranch, features a new architectural roof, new gutters, updated exterior light fixtures, and fresh paint. The main level offers 2,200 sq. ft. of living space, including three bedrooms and two bathrooms. The spacious living room features hardwood floors and a brick masonry fireplace with hearth, equipped with an insert for improved energy efficiency. The kitchen includes hardwood floors, solid wood cabinetry, a tiled backsplash, and granite countertops. Stainless steel Kenmore electric glass-top range and a brand-new Whirlpool dishwasher with a third-row cutlery rack. The bay window in the breakfast room lets you sit and enjoy meals overlooking the lush back yard of this home. A formal dining room is just off the kitchen. A spacious laundry room with storage closet is off the breakfast room. From the living room, a 293 sq. ft. sunroom offers a bright, flexible space overlooking the back side of the 5-acre property, which features azaleas, forsythia, Lenten roses, magnolia trees, tulip trees, and a variety of other flowering plants. This room would be a wonderful home office, teen room or just a room to sit and enjoy your morning coffee. The full, unfinished basement provides an additional 1,833 sq. ft. of space and includes sunlight windows and a full bathroom. It has both a covered entry door and a larger garage door, making it ideal for storage, hobbies, or future expansion. A separate 30x30 detached two-car garage/workshop includes electricity and LP heat. The property has access to Fayette County public water as well as a drilled well for garden irrigation. The fireplace, HVAC system, and septic tank have been recently serviced, and the LP gas water heater is only two years old. The back of the property features a large open pasture, ideal for horses. Because the home is currently occupied, showings are by appointment only. Come see all that this property has to offer.
Closed
Zillow last checked:
Listing updated:
Bought with:
Merry S Holley, 206704
BHHS Georgia Properties
Source: GAMLS,MLS#: 10785294
Price history
| Date | Event | Price |
|---|---|---|
| 8/3/2026 | Sold | $490,000-5.6%$224/sqft |
Source:  GAMLS #10785294 Report a problem GAMLS #10785294 Report a problem | ||
| 6/22/2026 | Pending sale | $519,000$237/sqft |
Source: GAMLS #10785294 Report a problem | ||
| 6/13/2026 | Listed for sale | $519,000-5.5%$237/sqft |
Source: GAMLS #10785294 Report a problem | ||
| 6/13/2026 | Listing removed | $549,000$251/sqft |
Source: GAMLS #10657067 Report a problem | ||
| 3/2/2026 | Price change | $549,000-2%$251/sqft |
Source: GAMLS #10657067 Report a problem | ||
| 12/12/2025 | Listed for sale | $560,000-1.8%$256/sqft |
Source: GAMLS #10657067 Report a problem | ||
| 12/12/2025 | Listing removed | $570,000$260/sqft |
Source: GAMLS #10549015 Report a problem | ||
| 10/22/2025 | Price change | $570,000-1.7%$260/sqft |
Source: GAMLS #10549015 Report a problem | ||
| 8/19/2025 | Price change | $580,000-3.2%$265/sqft |
Source: GAMLS #10549015 Report a problem | ||
| 6/23/2025 | Listed for sale | $599,000$274/sqft |
Source: GAMLS #10549015 Report a problem | ||
Get a cash offer in 3 minutes
Find out how much your home could sell for in as little as 3 minutes with a no-obligation cash offer.
Estimated market value
$489,900
